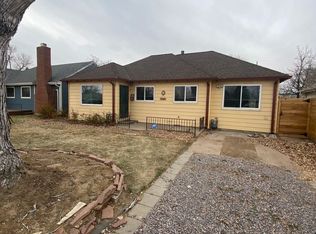
This amazing Denver home is located in a convenient area with easy access to Regis, Berkley, Sunnyside, Highlands, and Zuni Park. It offers several desirable features and recent updates. The home has two bay windows, two bedrooms on the main level, and one bedroom on the lower level. The main level also includes a newly remodeled 3/4 bathroom, while the basement has a half bathroom. The kitchen boasts granite countertops, wood cabinets, and hardwood floors. There's an amazing wood burning fireplace in the Sunroom/office. Some important updates have been made to the property, such as the replacement of the sewer line and the installation of a sump pump in 2019. The roof and back windows were also replaced in 2017, along with the addition of a front porch covering. In 2018, a swamp cooler was installed for cooling purposes.The front yard has recently undergone new landscaping and includes a sprinkler system for easy maintenance. Additionally, there is an enclosed sunroom with a hot tub area for relaxation and a detached two-car garage. The garage also features a small room or area with heating, which could be transformed into an office space.The property is situated on a private corner lot and has a dog run. On the south side of the property, a new Cedar fence has been installed. The outdoor space provides plenty of room for entertaining guests.The location of the home allows for convenient access to Downtown Denver, as well as major highways such as I-70 and I-76. It also offers easy access to the mountains, making it an ideal location for outdoor enthusiasts.
Sold for $525,000
Zillow last checked:
Listing updated:
Bought with:
Art Recek, 40039738
Coldwell Banker Realty 24
Source: IRES as distributed by MLS GRID,MLS#: 1013845
Price history
| Date | Event | Price |
|---|---|---|
| 11/14/2024 | Sold | $525,000-2.8%$357/sqft |
Source:  IRES as distributed by MLS GRID #1013845 Report a problem IRES as distributed by MLS GRID #1013845 Report a problem | ||
| 10/15/2024 | Pending sale | $540,000$368/sqft |
Source:  REcolorado as distributed by MLS GRID #IR1013845 Report a problem REcolorado as distributed by MLS GRID #IR1013845 Report a problem | ||
| 9/10/2024 | Price change | $540,000-1.8%$368/sqft |
Source: IRES as distributed by MLS GRID #1013845 Report a problem | ||
| 7/10/2024 | Listed for sale | $550,000-1.8%$374/sqft |
Source: IRES as distributed by MLS GRID #1013845 Report a problem | ||
| 6/29/2024 | Listing removed | -- |
Source: IRES as distributed by MLS GRID #1001090 Report a problem | ||
| 5/17/2024 | Price change | $560,000-1.8%$381/sqft |
Source: IRES as distributed by MLS GRID #1001090 Report a problem | ||
| 4/8/2024 | Price change | $570,000-1.7%$388/sqft |
Source: IRES as distributed by MLS GRID #1001090 Report a problem | ||
| 3/6/2024 | Price change | $580,000-1.7%$395/sqft |
Source: IRES as distributed by MLS GRID #1001090 Report a problem | ||
| 1/4/2024 | Listed for sale | $590,000$402/sqft |
Source: IRES as distributed by MLS GRID #1001090 Report a problem | ||
| 12/23/2023 | Listing removed | -- |
Source: IRES as distributed by MLS GRID #993042 Report a problem | ||
| 9/7/2023 | Price change | $590,000-1.7%$402/sqft |
Source: IRES as distributed by MLS GRID #993042 Report a problem | ||
| 8/3/2023 | Listed for sale | $600,000+380.4%$408/sqft |
Source: IRES as distributed by MLS GRID #993042 Report a problem | ||
| 7/1/1998 | Sold | $124,900$85/sqft |
Source: Public Record Report a problem | ||
Get a cash offer in 3 minutes
Find out how much your home could sell for in as little as 3 minutes with a no-obligation cash offer.
Estimated market value
$533,700
