Welcome to Del Webb Sun City Roseville - 55+ Active Adult Community! This highly sought after SHASTA model is nestled in a quiet location and is light & bright, clean and ready for you to call it home. This well-cared for home features newly UPDATED Luxury Vinyl Plank Flooring, fresh interior 2-tone paint, all new lighting, and with all your appliances included it is truly turn-key and move-in ready. You will love dining al-fresco in your gorgeous lush, landscaped backyard complete with a beautiful pond and waterfall. This great floor plan features 2 bedrooms, 2 baths and convenient den/office with guest bedroom and bathroom located on opposite side of the home, ensuring additional privacy for you and your guests. Equipped with abundant storage throughout and convenient pull-outs in many of the cabinets and closet organizers. Two car garage has a workbench area with additional storage or room for a golf cart if you wish. Enjoy an active lifestyle with access to a wide range of community amenities, include a 52,000 sq. ft. lodge with restaurant, fitness center, tennis, pickleball courts, indoor & outdoor pools, 27 holes of championship golf, & 100 acres of parks & open space. Come check out all that Sun City has to offer and don't miss this one - It's a MUST SEE!
Closed
$560,000
5089 Dreamgarden Loop, Roseville, CA 95747
2beds
1,547sqft
Single Family Residence
Built in 1996
6,642 Square Feet Lot
$561,900 Zestimate®
$362/sqft
$2,638 Estimated rent
Home value
$561,900
$517,000 - $612,000
$2,638/mo
Zestimate® history
Owner options
List your home for rent
$2,638/mo
Rent Zestimate®
Find your next renter with Zillow Rental Manager. Plus, with online applications, you can quickly screen prospective tenants – for free.
$2,638/mo
Rent Zestimate®
Refinance and save
$4,204/mo
Est. payment
Refinancing to a lower rate could help reduce your monthly payments and save thousands over the life of the loan.
$4,204/mo
Est. payment
Explore your selling options
Work with a Zillow partner agent
Leverage their expertise and Zillow's premium Showcase listings to get your home seen by more buyers.
Get startedList with your own agent
Get your home in front of millions of buyers by listing it on Zillow.
Learn how to do itSell it yourself
Take full control of how buyers see your home on Zillow by listing For Sale by Owner (FSBO).
List your homeWhat's special
Gorgeous lush landscaped backyardAll new lightingQuiet locationBeautiful pond and waterfallGreat floor planAbundant storageCloset organizers
Zillow last checked:
Listing updated:
Listed by:
Beth Conway DRE #01493990 916-215-2179,
Intero Real Estate Services
Bought with:
Lorisa Sherwood, DRE #01811573
Next Real Estate Group Inc.
Source: MetroList Services of CA,MLS#: 225051623Originating MLS: MetroList Services, Inc.
Facts & features
Interior
Bedrooms & bathrooms
- Bedrooms: 2
- Bathrooms: 2
- Full bathrooms: 2
Primary bathroom
- Features: Double Vanity, Walk-In Closet(s)
Dining room
- Features: Breakfast Nook
Kitchen
- Features: Kitchen Island, Tile Counters
Heating
- Central
Cooling
- Ceiling Fan(s), Central Air
Appliances
- Included: Free-Standing Refrigerator, Dishwasher, Disposal, Double Oven, Electric Cooktop, Dryer, Washer
- Laundry: Cabinets, Inside
Features
- Flooring: Laminate
- Has fireplace: No
Interior area
- Total interior livable area: 1,547 sqft
Property
Parking
- Total spaces: 2
- Parking features: Garage Door Opener, Garage Faces Front
- Garage spaces: 2
Features
- Stories: 1
- Waterfront features: Pond
Lot
- Size: 6,642 Square Feet
- Features: Auto Sprinkler F&R, Landscape Back, Landscape Front, Low Maintenance
Details
- Parcel number: 478220060000
- Zoning description: RES
- Special conditions: Standard
Construction
Type & style
- Home type: SingleFamily
- Property subtype: Single Family Residence
Materials
- Stucco, Frame, Wood
- Foundation: Slab
- Roof: Tile
Condition
- Year built: 1996
Utilities & green energy
- Sewer: In & Connected
- Water: Public
- Utilities for property: Public
Community & HOA
Community
- Senior community: Yes
HOA
- Has HOA: Yes
- Amenities included: Barbecue, Pool, Exercise Course, Recreation Room, Recreation Facilities, Fitness Center, Game Court Exterior, Gym
- Services included: Pool
- HOA fee: $640 quarterly
Location
- Region: Roseville
Financial & listing details
- Price per square foot: $362/sqft
- Tax assessed value: $337,809
- Annual tax amount: $3,525
- Price range: $560K - $560K
- Date on market: 7/5/2025
Price history
| Date | Event | Price |
|---|---|---|
| 5/23/2025 | Sold | $560,000-1.7%$362/sqft |
Source: MetroList Services of CA #225051623 Report a problem | ||
| 5/8/2025 | Pending sale | $569,875$368/sqft |
Source: MetroList Services of CA #225051623 Report a problem | ||
| 4/24/2025 | Listed for sale | $569,875+177.3%$368/sqft |
Source: MetroList Services of CA #225051623 Report a problem | ||
| 5/30/1996 | Sold | $205,500$133/sqft |
Source: Public Record Report a problem | ||
Public tax history
| Year | Property taxes | Tax assessment |
|---|---|---|
| 2025 | $3,525 +1.4% | $337,809 +2% |
| 2024 | $3,476 +1.1% | $331,186 +2% |
| 2023 | $3,437 -0.2% | $324,693 +2% |
| 2022 | $3,443 -0.5% | $318,327 +2% |
| 2021 | $3,462 +0.8% | $312,086 +1% |
| 2020 | $3,436 | $308,887 +2% |
| 2019 | $3,436 +5.3% | $302,832 +2% |
| 2018 | $3,264 +1.5% | $296,895 +2% |
| 2017 | $3,216 +2.7% | $291,074 +2% |
| 2016 | $3,132 +1.9% | $285,367 +1.5% |
| 2015 | $3,074 +1.7% | $281,082 +2% |
| 2014 | $3,024 | $275,577 +0.5% |
| 2013 | -- | $274,332 +4.3% |
| 2012 | -- | $263,000 -0.3% |
| 2011 | -- | $263,681 +0.8% |
| 2010 | -- | $261,711 -0.2% |
| 2009 | -- | $262,333 +2% |
| 2008 | -- | $257,190 +2% |
| 2007 | -- | $252,148 +2% |
| 2006 | -- | $247,205 +2% |
| 2005 | -- | $242,359 +2% |
| 2004 | -- | $237,608 +1.9% |
| 2003 | -- | $233,254 +2% |
| 2002 | -- | $228,681 +2% |
| 2001 | -- | $224,198 +2% |
| 2000 | -- | $219,803 |
Find assessor info on the county website
Neighborhood: Sun City
Nearby homes
- $611,8003 bd2 ba1.7k sqft5097 Dreamgarden Loop, Roseville, CA 95747Off Market
- $557,1002 bd2 ba1.5k sqft5081 Dreamgarden Loop, Roseville, CA 95747Off Market
- $525,0002 bd2 ba1.5k sqft117 Siggens Ct, Roseville, CA 95747Sold
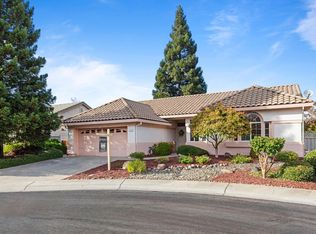
- $580,0002 bd2 ba1.5k sqft5113 Dreamgarden Loop, Roseville, CA 95747Off Market
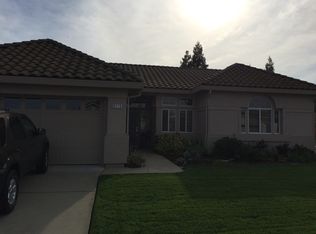
- $542,7002 bd2 ba1.5k sqft5073 Dreamgarden Loop, Roseville, CA 95747Off Market
- $707,8003 bd2 ba2k sqft125 Siggens Ct, Roseville, CA 95747Off Market
- $604,5002 bd2 ba1.5k sqft109 Siggens Ct, Roseville, CA 95747Off Market
- $531,3002 bd2 ba1.3k sqft4885 Mount Rose Way, Roseville, CA 95747Off Market
Nearby schools
GreatSchools rating
- 9/10Quail Glen Elementary SchoolGrades: K-5Distance: 1.2 mi
- 6/10Silverado Middle SchoolGrades: 6-8Distance: 1.7 mi
- 9/10Woodcreek High SchoolGrades: 9-12Distance: 1.4 mi
Get a cash offer in 3 minutes
Find out how much your home could sell for in as little as 3 minutes with a no-obligation cash offer.
Estimated market value
$561,900
Get a cash offer in 3 minutes
Find out how much your home could sell for in as little as 3 minutes with a no-obligation cash offer.
Estimated market value
$561,900
- California
- Placer County
- Roseville
- 95747
- Sun City
- 5089 Dreamgarden Loop
Nearby cities
Nearby neighborhoods
Nearby zip codes
Other Roseville Topics
