Skip main navigation
Off market
  • $296,600

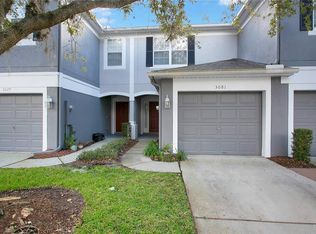
    5089 Hawkstone Dr, Sanford, FL 32771

    3beds
    3baths
    1,687sqft
    Townhouse
    Built in 2004
    1,402 Square Feet Lot
    $296,600 Zestimate®
    $176/sqft
    $2,127 Estimated rent

    Home value

    $296,600

    $282,000 - $311,000

    $2,127/mo

    Zestimate® history
    Loading
    Loading...

    Owner options

    List your home for rent

    $2,127/mo

    Rent Zestimate®

    Find your next renter with Zillow Rental Manager. Plus, with online applications, you can quickly screen prospective tenants – for free.

    Learn more

    $2,127/mo

    Rent Zestimate®

    Refinance and save

    $2,175/mo

    Est. payment

    Refinancing to a lower rate could help reduce your monthly payments and save thousands over the life of the loan.

    See today's rates

    $2,175/mo

    Est. payment

    Explore your selling options

    Work with a Zillow partner agent

    Leverage their expertise and Zillow's premium Showcase listings to get your home seen by more buyers.

    Get started

    List with your own agent

    Get your home in front of millions of buyers by listing it on Zillow.

    Learn how to do it

    Sell it yourself

    Take full control of how buyers see your home on Zillow by listing For Sale by Owner (FSBO).

    List your home

    What's special

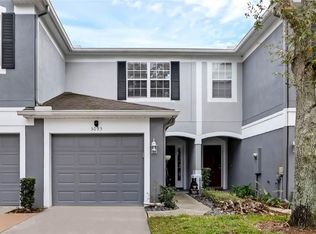
    CHECK OUT THE 3D VIRTUAL WALKTHROUGH AND VIDEO! (Click the links) Welcome home to a fabulous and spacious, three-bedroom / two-bathroom townhome in the gated community of Dunwoody Commons! This beautiful home has an open floor plan that is great for entertaining, with a full eat-in-kitchen and plenty of countertop space, plus 42" cabinets. Wood-look tile flooring in the living room and dining room. Plenty of natural light coming in from the triple-sliding doors that lead into the screened-in porch, extending your space in season, and allowing you to truly enjoy your living area. The upstairs features a split floor plan. As you walk up the stairs, you will find the master bedroom to the left and the other two bedrooms to the right. Master bedroom features a large walk-in closet and large en-suite bathroom boasting dual sinks and a garden tub/shower combo. Ample space in secondary bedrooms, a full tub/shower combo in second upstairs bathroom. Covered front entrance and one-car garage in unit as well. Residents can enjoy a wonderful community pool and walking trails. Get anywhere fast, with easy access to I-4, SR 417, and the SunRail system. Dunwoody Commons is conveniently located near shopping centers and restaurants, you will find Historic Downtown Sanford is around the corner, also! Make sure to schedule your showing today, this property won't last long! Pet: If approved by Owner, up to 2 small domestic pets are permitted. No exotic animals. Up-to-date computer printout from Vet showing all shots, breed and weight. (35 lbs. max at maturity). HOA Requires Tenant Application Along with Lease Agreement and tenant to pay $150 to HOA. Landlord pays for HOA Dues.

    This property is off market, which means it's not currently listed for sale or rent on Zillow. This may be different from what's available on other websites or public sources.
    Facts & features

    Interior

    Bedrooms & bathrooms
    • Bedrooms: 3
    • Bathrooms: 3
    Heating
    • Forced air, Electric
    Cooling
    • Other
    Appliances
    • Included: Dryer, Microwave, Refrigerator, Washer
    • Laundry: In Unit
    Features
    • Flooring: Tile, Carpet, Laminate
    Interior area
    • Total interior livable area: 1,687 sqft

    Property

    Parking
    • Total spaces: 1
    • Parking features: Garage - Detached
    Features
    • Exterior features: Wood, Cement / Concrete
    Lot
    • Size: 1,402 Square Feet
    Details
    • Parcel number: 2019305QZ00000450

    Construction

    Type & style
    • Home type: Townhouse
    Materials
    • masonry
    • Foundation: Footing
    • Roof: Composition
    Condition
    • Year built: 2004

    Community & HOA

    HOA
    • Has HOA: Yes
    • HOA fee: $176 monthly
    Location
    • Region: Sanford

    Financial & listing details

    • Price per square foot: $176/sqft
    • Tax assessed value: $275,047
    • Annual tax amount: $3,762

    Price history

    DateEventPrice
    1/10/2024Listing removed--
    Source: Zillow Rentals Report a problem
    1/8/2024Listed for rent$2,150+30.3%$1/sqft
    Source: Zillow Rentals Report a problem
    2/23/2021Listing removed--
    Source: Zillow Rental Manager Report a problem
    2/10/2021Listed for rent$1,650+22.2%$1/sqft
    Source: Zillow Rental Manager Report a problem
    2/4/2021Sold$230,000-1.2%$136/sqft
    Source: Public Record Report a problem
    12/13/2020Pending sale$232,900$138/sqft
    Source: KELLER WILLIAMS HERITAGE REALTY #O5910166 Report a problem
    12/9/2020Price change$232,900-2.9%$138/sqft
    Source: KELLER WILLIAMS HERITAGE REALTY #O5910166 Report a problem
    12/7/2020Listed for sale$239,900+60%$142/sqft
    Source: KELLER WILLIAMS HERITAGE REALTY #O5910166 Report a problem
    3/20/2015Listing removed$1,350$1/sqft
    Source: GREATER ORLANDO REALTY USA INC #O5351993 Report a problem
    3/9/2015Listed for rent$1,350$1/sqft
    Source: Greater Orlando Realty USA, Inc. Report a problem
    7/22/2004Sold$149,900$89/sqft
    Source: Public Record Report a problem

    Public tax history

    YearProperty taxesTax assessment
    2025$3,762 +2.4%$275,047 -0.9%
    2024$3,675 +6.2%$277,591 +10%
    2023$3,461 +12.5%$252,355 +10%
    2022$3,076 +14.4%$229,414 +17.7%
    2021$2,689 +5.1%$194,960 +6%
    2020$2,559 +7.6%$183,914 +9.3%
    2019$2,377 $168,287 +7.4%
    2018$2,377 +7.4%$156,718 +12.7%
    2017$2,214 +7.4%$139,080 +6.3%
    2016$2,062 +7.6%$130,874 +8.4%
    2015$1,917 $120,709 +5.9%
    2014$1,917 +22.8%$114,022 +16.9%
    2013$1,561 +12%$97,553 +7.6%
    2012$1,394 -0.6%$90,667 +0.5%
    2011$1,402 -15.8%$90,225 -14.9%
    2010$1,665 -17.1%$106,049 -17.5%
    2009$2,009 -17.6%$128,594 -20.6%
    2008$2,438 -15.6%$161,904 -17.3%
    2007$2,890 +1.2%$195,682 +10.4%
    2006$2,856 +20.9%$177,195 +22.9%
    2005$2,362 +429.5%$144,168 +446.1%
    2004$446 $26,400
    Find assessor info on the county website

    Neighborhood: 32771

    Nearby schools

    GreatSchools rating
    Schools provided by the listing agent
    • Middle: Sanford Middle
    • High: Seminole High

    Source: The MLS. This data may not be complete. We recommend contacting the local school district to confirm school assignments for this home.

    Get a cash offer in 3 minutes
    Find out how much your home could sell for in as little as 3 minutes with a no-obligation cash offer.
    Estimated market value
    $296,600
    Get a cash offer in 3 minutes
    Find out how much your home could sell for in as little as 3 minutes with a no-obligation cash offer.
    Estimated market value
    $296,600