Skip main navigation
Sold for $527,000
  • $527,000

    5089 S HARVEST Street, Gilbert, AZ 85298

    2beds
    2baths
    1,604sqft
    Single Family Residence
    Built in 2003
    6,542 Square Feet Lot
    $516,200 Zestimate®
    $329/sqft
    $2,811 Estimated rent

    Home value

    $516,200

    $470,000 - $568,000

    $2,811/mo

    Zestimate® history
    Loading
    Loading...

    Owner options

    List your home for rent

    $2,811/mo

    Rent Zestimate®

    Find your next renter with Zillow Rental Manager. Plus, with online applications, you can quickly screen prospective tenants – for free.

    Learn more

    $2,811/mo

    Rent Zestimate®

    Refinance and save

    $3,682/mo

    Est. payment

    Refinancing to a lower rate could help reduce your monthly payments and save thousands over the life of the loan.

    See today's rates

    $3,682/mo

    Est. payment

    Explore your selling options

    Work with a Zillow partner agent

    Leverage their expertise and Zillow's premium Showcase listings to get your home seen by more buyers.

    Get started

    List with your own agent

    Get your home in front of millions of buyers by listing it on Zillow.

    Learn how to do it

    Sell it yourself

    Take full control of how buyers see your home on Zillow by listing For Sale by Owner (FSBO).

    List your home

    What's special

    Covered patioNew outdoor ceiling fanComfort-height toiletsWell-appointed kitchenPrivate and fenced backyardIntegrated outdoor speakersUpdated with granite tile
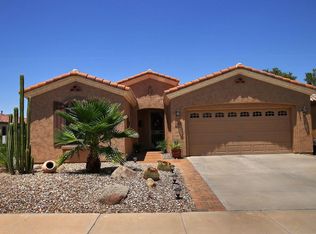
    Welcome to this beautifully updated highly sought after ''Morningstar'' model in the desirable guard-gated 55+ Trilogy active adult community. With 2 bedrooms plus den, and 1,604 sq. ft. of living space, this home has been thoughtfully renovated with numerous high-end features, making it the perfect blend of comfort and style. As you step inside, you'll immediately notice the pride of ownership, with new interior and exterior paint, updated baseboards, and new hanging lights over the kitchen counter. The open-concept living area flows seamlessly into the well-appointed kitchen, which includes a 2021 refrigerator and brand-new 2025 dishwasher. The spacious master suite offers a relaxing retreat, while the guest bedroom and den provides ample space for both visitors and an office. Both bathrooms have been updated with granite tile, and comfort-height toilets for added luxury. Step out into the private and fenced backyard, and enjoy the Arizona sunshine. The entire space has been thoughtfully landscaped with new trees, shrubs, raised planters, extended pavers and complemented by fresh new turf. Enjoy your covered patio with a new outdoor ceiling fan, misting system, and integrated outdoor speakers, creating the perfect setting for relaxation or entertaining. The 2 car garage features epoxy flooring and additional built in storage cabinets for convenience. Located in the coveted Trilogy 55+ community, this home offers access to an array of fantastic amenities, including an 18-hole golf course, multiple pools, a fitness center, and numerous activity clubs. Whether you're looking to unwind with a massage at the wellness center, enjoy dining at the Slate Restaurant, or play a match on the newly added pickleball courts, there's always something to do. Plus, the clubhouse and ballroom host regular events for residents to enjoy. This home is move-in ready and offers everything you need to enjoy the active adult lifestyle Trilogy has to offer.

    Zillow last checked:

    Listing updated:

    Listed by:

    Christine Ashley 480-469-5558,

    Real Broker,

    Kelly Cook 480-442-9868,

    Real Broker

    Bought with:

    Jason G. Williams, SA643637000

    HomeSmart

    Megan E. Williams, BR627160000

    HomeSmart

    Source: ARMLS,MLS#: 6809502MLS Logo

    Facts & features

    Interior

    Bedrooms & bathrooms
    • Bedrooms: 2
    • Bathrooms: 2
    Heating
    • ENERGY STAR Qualified Equipment, Natural Gas
    Cooling
    • Central Air, Ceiling Fan(s), ENERGY STAR Qualified Equipment
    Appliances
    • Included: Electric Cooktop
    • Laundry: Engy Star (See Rmks)
    Features
    • High Speed Internet, Granite Counters, Double Vanity, Eat-in Kitchen, Breakfast Bar, 9+ Flat Ceilings, No Interior Steps, Pantry, Full Bth Master Bdrm
    • Flooring: Carpet, Tile, Wood
    • Windows: Solar Screens
    • Has basement: No
    • Common walls with other units/homes: No Common Walls
    Interior area
    • Total structure area: 1,604
    • Total interior livable area: 1,604 sqft

    Property

    Parking
    • Total spaces: 4
    • Parking features: Garage Door Opener, Attch'd Gar Cabinets
    • Garage spaces: 2
    • Uncovered spaces: 2
    Accessibility
    • Accessibility features: Zero-Grade Entry, Remote Devices, Bath Raised Toilet, Accessible Hallway(s)
    Features
    • Stories: 1
    • Patio & porch: Covered, Patio
    • Pool features: None
    • Spa features: None
    • Fencing: Wrought Iron
    Lot
    • Size: 6,542 Square Feet
    • Features: Sprinklers In Rear, Sprinklers In Front, Gravel/Stone Front, Gravel/Stone Back, Auto Timer H2O Front, Auto Timer H2O Back, Irrigation Front, Irrigation Back
    Details
    • Parcel number: 31305164
    • Special conditions: Age Restricted (See Remarks),Owner/Agent

    Construction

    Type & style
    • Home type: SingleFamily
    • Architectural style: Contemporary
    • Property subtype: Single Family Residence
    Materials
    • Stucco, Wood Frame, Painted
    • Roof: Tile
    Condition
    • Year built: 2003
    Details
    • Builder name: SHEA

    Utilities & green energy

    • Sewer: Public Sewer
    • Water: City Water
    Green energy
    • Water conservation: Recirculation Pump

    Community & HOA

    Community
    • Features: Golf, Gated, Community Spa, Community Spa Htd, Community Pool, Community Media Room, Guarded Entry, Tennis Court(s), Biking/Walking Path, Fitness Center
    • Security: Security Guard
    • Subdivision: TRILOGY UNIT 5
    HOA
    • Has HOA: Yes
    • Services included: Maintenance Grounds, Street Maint
    • HOA fee: $627 quarterly
    • HOA name: Trilogy Power Ranch
    • HOA phone: 480-279-2053
    Location
    • Region: Gilbert

    Financial & listing details

    • Price per square foot: $329/sqft
    • Tax assessed value: $422,600
    • Annual tax amount: $1,972
    • Date on market: 1/24/2025
    • Cumulative days on market: 4 days
    • Listing terms: Cash,Conventional,FHA,VA Loan
    • Ownership: Fee Simple

    Price history

    DateEventPrice
    3/10/2025Sold$527,000+5.4%$329/sqft
    Source: ARMLS #6809502 Report a problem
    1/28/2025Pending sale$500,000$312/sqft
    Source: ARMLS #6809502 Report a problem
    1/24/2025Listed for sale$500,000+9.9%$312/sqft
    Source: ARMLS #6809502 Report a problem
    5/5/2021Sold$455,000+1.1%$284/sqft
    Source: ARMLS #6211889 Report a problem
    3/27/2021Pending sale$450,000+62.5%$281/sqft
    Source: ARMLS #6211889 Report a problem
    2/1/2017Sold$277,000-2.8%$173/sqft
    Source: Public Record Report a problem
    1/15/2017Pending sale$285,000$178/sqft
    Source: Keller Williams Realty East Valley #5531611 Report a problem
    12/8/2016Listed for sale$285,000$178/sqft
    Source: Keller Williams - East Valley #5531611 Report a problem
    12/6/2016Pending sale$285,000$178/sqft
    Source: Keller Williams - East Valley #5531611 Report a problem
    12/3/2016Listed for sale$285,000+21.3%$178/sqft
    Source: Keller Williams - East Valley #5531611 Report a problem
    5/14/2010Sold$235,000+21.2%$147/sqft
    Source: Public Record Report a problem
    1/9/2004Sold$193,960$121/sqft
    Source: Public Record Report a problem

    Public tax history

    YearProperty taxesTax assessment
    2025$1,831 -6.5%$42,260 +1.7%
    2024$1,958 -8%$41,570 +67.7%
    2023$2,128 +3.9%$24,795 -11.7%
    2022$2,048 -4.9%$28,070 +3.7%
    2021$2,152 +3.2%$27,080 +7.8%
    2020$2,085 +3.8%$25,110 +6.8%
    2019$2,008 $23,510 +4.7%
    2018$2,008 +3.8%$22,450 -0.4%
    2017$1,935 -4.8%$22,530 +4.5%
    2016$2,031 +2.3%$21,560 +9.4%
    2015$1,986 $19,700 +18.9%
    2014-- $16,570 +14%
    2013-- $14,530 -1.5%
    2012-- $14,750 -1.9%
    2011-- $15,030 -23.6%
    2010-- $19,680 -14%
    2009-- $22,880 -9.2%
    2008-- $25,200 +1.8%
    2007-- $24,750 +66.1%
    2006-- $14,900
    2005-- $14,900
    2004-- --
    Find assessor info on the county website

    Neighborhood: Trilogy

    Nearby schools

    GreatSchools rating
    Schools provided by the listing agent
    • Elementary: Higley Traditional Academy
    • Middle: Higley Traditional Academy
    • High: Higley High School
    • District: Higley Unified School District

    Source: ARMLS. This data may not be complete. We recommend contacting the local school district to confirm school assignments for this home.

    Get a cash offer in 3 minutes
    Find out how much your home could sell for in as little as 3 minutes with a no-obligation cash offer.
    Estimated market value
    $516,200
    Get a cash offer in 3 minutes
    Find out how much your home could sell for in as little as 3 minutes with a no-obligation cash offer.
    Estimated market value
    $516,200