Skip main navigation
Closed
  • $560,000

    5089 Saint Clair St, Fort Mill, SC 29715

    3beds
    2,086sqft
    Single Family Residence
    Built in 2012
    0.2 Acres Lot
    $570,000 Zestimate®
    $268/sqft
    $2,714 Estimated rent

    Home value

    $570,000

    $542,000 - $599,000

    $2,714/mo

    Zestimate® history
    Loading
    Loading...

    Owner options

    List your home for rent

    $2,714/mo

    Rent Zestimate®

    Find your next renter with Zillow Rental Manager. Plus, with online applications, you can quickly screen prospective tenants – for free.

    Learn more

    $2,714/mo

    Rent Zestimate®

    Refinance and save

    $4,300/mo

    Est. payment

    Refinancing to a lower rate could help reduce your monthly payments and save thousands over the life of the loan.

    See today's rates

    $4,300/mo

    Est. payment

    Explore your selling options

    Work with a Zillow partner agent

    Leverage their expertise and Zillow's premium Showcase listings to get your home seen by more buyers.

    Get started

    List with your own agent

    Get your home in front of millions of buyers by listing it on Zillow.

    Learn how to do it

    Sell it yourself

    Take full control of how buyers see your home on Zillow by listing For Sale by Owner (FSBO).

    List your home

    What's special

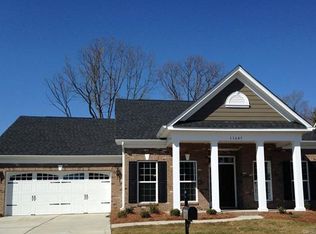
    This home is an absolute GEM!! Looking to live in one of Fort Mill's most desirable neighborhoods? Immaculate ranch, absolutely loaded with upgrades, in the coveted Massey community. 3 bedroom/2 bath with beautiful custom hardwood moulding and millwork throughout the home, plantation shutters and gleaming hardwood floors. The stunning chef's kitchen features double ovens, a gas cooktop, under-cabinet lighting and upgraded cabinets. The whole house has been freshly painted, custom closets, epoxy garage floor, full yard irrigation, beautiful backyard oasis with gorgeous paver patio, fire pit, and garden, corner lot with privacy landscaping. Too many upgrades and features to list. This house has been meticulously maintained and is ready for it's new owner. Resort-like Massey community amenities include a pool, waterslide, lazy river, kiddie pool with splash pad, fitness room, walking trails and playgrounds. Don't miss the opportunity to call this house your home!

    Zillow last checked:

    Listing updated:

    Listed by:

    Amy Merrigan amerrigan@helenadamsrealty.com,

    Helen Adams Realty

    Bought with:

    Tracy Imler

    Keller Williams Connected

    Source: Canopy MLS as distributed by MLS GRID,MLS#: 4127470MLS Logo

    Facts & features

    Interior

    Bedrooms & bathrooms
    • Bedrooms: 3
    • Bathrooms: 2
    • Full bathrooms: 2
    • Main level bedrooms: 3
    Primary bedroom
    • Features: Ceiling Fan(s), Walk-In Closet(s)
    • Level: Main
    Primary bedroom
    • Level: Main
    Bedroom s
    • Level: Main
    Bedroom s
    • Level: Main
    Bedroom s
    • Level: Main
    Bedroom s
    • Level: Main
    Dining area
    • Level: Main
    Dining area
    • Level: Main
    Dining room
    • Level: Main
    Dining room
    • Level: Main
    Kitchen
    • Features: Breakfast Bar, Open Floorplan
    • Level: Main
    Kitchen
    • Level: Main
    Laundry
    • Level: Main
    Laundry
    • Level: Main
    Living room
    • Features: Ceiling Fan(s)
    • Level: Main
    Living room
    • Level: Main
    Heating
    • Forced Air, Natural Gas
    Cooling
    • Central Air
    Appliances
    • Included: Dishwasher, Disposal, Double Oven, Gas Cooktop, Microwave, Plumbed For Ice Maker, Wall Oven
    • Laundry: Laundry Room, Main Level
    Features
    • Flooring: Tile, Wood
    • Has basement: No
    • Fireplace features: Living Room
    Interior area
    • Total structure area: 2,086
    • Total interior livable area: 2,086 sqft
    • Finished area above ground: 2,086
    • Finished area below ground: 0

    Property

    Parking
    • Total spaces: 2
    • Parking features: Attached Garage, Garage Door Opener, Garage Faces Front, Keypad Entry, Garage on Main Level
    • Attached garage spaces: 2
    Features
    • Levels: One
    • Stories: 1
    • Patio & porch: Patio
    • Pool features: Community
    Lot
    • Size: 0.2 Acres
    Details
    • Parcel number: 0202401091
    • Zoning: PND
    • Special conditions: Standard

    Construction

    Type & style
    • Home type: SingleFamily
    • Architectural style: Ranch
    • Property subtype: Single Family Residence
    Materials
    • Brick Partial, Vinyl
    • Foundation: Slab
    • Roof: Shingle
    Condition
    • New construction: No
    • Year built: 2012

    Utilities & green energy

    • Sewer: County Sewer
    • Water: County Water

    Community & HOA

    Community
    • Features: Clubhouse, Fitness Center, Playground, Walking Trails
    • Subdivision: Massey
    HOA
    • Has HOA: Yes
    • HOA fee: $1,050 annually
    • HOA name: Braesael Management
    • HOA phone: 704-847-3507
    Location
    • Region: Fort Mill

    Financial & listing details

    • Price per square foot: $268/sqft
    • Tax assessed value: $307,339
    • Annual tax amount: $5,182
    • Date on market: 4/26/2024
    • Cumulative days on market: 18 days
    • Listing terms: Cash,Conventional,FHA,VA Loan
    • Road surface type: Concrete, Paved

    Price history

    DateEventPrice
    7/18/2024Sold$560,000$268/sqft
    Source: Canopy MLS as distributed by MLS GRID #4127470 Report a problem
    6/26/2024Pending sale$560,000$268/sqft
    Source: Canopy MLS as distributed by MLS GRID #4127470 Report a problem
    5/10/2024Price change$560,000-0.9%$268/sqft
    Source: Canopy MLS as distributed by MLS GRID #4127470 Report a problem
    4/26/2024Listed for sale$565,000+115.3%$271/sqft
    Source: Canopy MLS as distributed by MLS GRID #4127470 Report a problem
    7/31/2012Sold$262,368$126/sqft
    Source: Public Record Report a problem

    Public tax history

    YearProperty taxesTax assessment
    2025$5,182 +144.8%$32,316 +206.8%
    2024$2,117 +2.2%$10,534
    2023$2,071 +3%$10,534
    2022$2,011 +12.7%$10,534
    2021$1,785 $10,534
    2020-- $10,534 +15%
    2019-- $9,160
    2018-- $9,160
    2017$118 $9,160
    2016$118 $9,160
    2014$118 $9,160 -9.7%
    2013$118 $10,140
    2012-- $10,140 +207.3%
    2010-- $3,300
    2009-- $3,300 -32.5%
    2008-- $4,890
    2007-- $4,890
    Find assessor info on the county website

    Neighborhood: 29715

    Nearby schools

    GreatSchools rating
    Schools provided by the listing agent
    • Elementary: Dobys Bridge
    • Middle: Forest Creek
    • High: Catawba Ridge

    Source: Canopy MLS as distributed by MLS GRID. This data may not be complete. We recommend contacting the local school district to confirm school assignments for this home.

    Get a cash offer in 3 minutes
    Find out how much your home could sell for in as little as 3 minutes with a no-obligation cash offer.
    Estimated market value
    $570,000
    Get a cash offer in 3 minutes
    Find out how much your home could sell for in as little as 3 minutes with a no-obligation cash offer.
    Estimated market value
    $570,000