Welcome to this custom-built home offering over 3,500 sq ft of thoughtfully designed living space, plus an additional ~1,400 sq ft partially finished walk-out basement and 3-car garage, all situated on a spacious .5 acre lot. This home stands out with its significant square footage, generous lot size, and distinctive architectural character not replicated in today’s standard builds. The inviting wraparound front porch sets the tone before you even step inside. The main level features an open, functional layout with wood-like flooring, abundant natural light, and spacious living areas ideal for both everyday living and entertaining. The living room centers around a fireplace with built-in bookcase and flows seamlessly into a well-appointed kitchen complete with granite countertops, stainless appliances, wine fridge, a large island with seating, walk-in pantry, and ample wood cabinetry. A sunny bay-window breakfast nook provides the perfect casual dining space, while a separate dining room comfortably seats 10+ for formal entertaining. The primary suite, located on the main level, offers a true retreat with space for a sitting area, a generous walk-in closet, double vanities, a jetted soaking tub, and a tiled walk-in shower. A dedicated office, powder bath, and laundry room complete the main level. Upstairs, you’ll find three generously sized bedrooms, two full bathrooms, and a versatile bonus room area that can function as a game room, study zone, or secondary living space. The walk-out basement provides approximately 1,400 sq ft of partially finished space currently used as a home gym and bonus area. The remaining unfinished space awaits your vision whether it's a workshop, expanded entertainment space, or multigenerational living area, the possibilities are extensive. Outside, the half-acre homesite offers privacy, mature surroundings, and room to spread out. If you’re looking for space, flexibility, and a custom home to make your own, don’t miss this property!
Sold for $475,000
$475,000
5089 Sanborn Dr, Milton, FL 32570
4beds
3,548sqft
Single Family Residence
Built in 2007
0.56 Acres Lot
$476,200 Zestimate®
$134/sqft
$2,699 Estimated rent
Home value
$476,200
$452,000 - $500,000
$2,699/mo
Zestimate® history
Owner options
List your home for rent
$2,699/mo
Rent Zestimate®
Find your next renter with Zillow Rental Manager. Plus, with online applications, you can quickly screen prospective tenants – for free.
$2,699/mo
Rent Zestimate®
Refinance and save
$3,192/mo
Est. payment
Refinancing to a lower rate could help reduce your monthly payments and save thousands over the life of the loan.
$3,192/mo
Est. payment
Explore your selling options
Work with a Zillow partner agent
Leverage their expertise and Zillow's premium Showcase listings to get your home seen by more buyers.
Get startedList with your own agent
Get your home in front of millions of buyers by listing it on Zillow.
Learn how to do itSell it yourself
Take full control of how buyers see your home on Zillow by listing For Sale by Owner (FSBO).
List your homeWhat's special
Fireplace with built-in bookcaseLarge island with seatingSunny bay-window breakfast nookPowder bathDedicated officeGranite countertopsInviting wraparound front porch
Zillow last checked:
Listing updated:
Listed by:
Lisa Roy 850-602-0171,
Levin Rinke Realty
Bought with:
Outside Area Selling Agent
PAR Outside Area Listing Office
Source: PAR,MLS#: 678175
Facts & features
Interior
Bedrooms & bathrooms
- Bedrooms: 4
- Bathrooms: 4
- Full bathrooms: 3
- 1/2 bathrooms: 1
Rooms
- Room types: Bonus Room, Game Room, Exercise Room, Media Room, Office
Primary bedroom
- Level: First
- Area: 306.1
- Dimensions: 21.11 x 14.5
Bedroom
- Level: Second
- Area: 165.51
- Dimensions: 12.17 x 13.6
Bedroom 1
- Level: Second
- Area: 182.02
- Dimensions: 12.9 x 14.11
Bedroom 2
- Level: Second
- Area: 174.23
- Dimensions: 13.3 x 13.1
Dining room
- Level: First
- Area: 263.34
- Dimensions: 17.1 x 15.4
Kitchen
- Level: First
- Area: 331.53
- Dimensions: 12.9 x 25.7
Living room
- Level: First
- Area: 431.72
- Dimensions: 17.2 x 25.1
Heating
- Central, Fireplace(s)
Cooling
- Central Air, Ceiling Fan(s)
Appliances
- Included: Water Heater, Electric Water Heater, Dryer, Washer, Wine Cooler, Built In Microwave, Dishwasher, Disposal, Refrigerator, Oven
- Laundry: Inside
Features
- Storage, Baseboards, Bookcases, Ceiling Fan(s), Crown Molding, Recessed Lighting
- Flooring: Hardwood, Tile, Carpet
- Windows: Double Pane Windows, Blinds
- Basement: Finished,Unfinished
- Has fireplace: Yes
Interior area
- Total structure area: 3,548
- Total interior livable area: 3,548 sqft
Property
Parking
- Total spaces: 3
- Parking features: 3 Car Garage, Boat, RV Access/Parking, Garage Door Opener
- Garage spaces: 3
Features
- Levels: Two
- Stories: 2
- Patio & porch: Porch
- Exterior features: Rain Gutters
- Pool features: None
Lot
- Size: 0.56 Acres
- Dimensions: 115X212
- Features: Interior Lot
Details
- Parcel number: 051n280000028290000
- Zoning description: Res Single
Construction
Type & style
- Home type: SingleFamily
- Architectural style: Traditional
- Property subtype: Single Family Residence
Materials
- Block, Frame
- Foundation: Off Grade
- Roof: Composition,Hip
Condition
- Resale
- New construction: No
- Year built: 2007
Utilities & green energy
- Electric: Circuit Breakers, Copper Wiring
- Sewer: Septic Tank
Community & HOA
Community
- Subdivision: None
HOA
- Has HOA: Yes
- HOA fee: $100 annually
Location
- Region: Milton
Financial & listing details
- Price per square foot: $134/sqft
- Tax assessed value: $391,895
- Annual tax amount: $3,089
- Price range: $475K - $475K
- Date on market: 2/24/2026
- Cumulative days on market: 1 day
- Road surface type: Paved
Price history
| Date | Event | Price |
|---|---|---|
| 3/27/2026 | Sold | $475,000$134/sqft |
Source:  PAR #678175 Report a problem PAR #678175 Report a problem | ||
| 2/26/2026 | Pending sale | $475,000$134/sqft |
Source:  Navarre Area BOR #996085 Report a problem Navarre Area BOR #996085 Report a problem | ||
| 2/26/2026 | Contingent | $475,000$134/sqft |
Source: PAR #678175 Report a problem | ||
| 2/24/2026 | Listed for sale | $475,000-5%$134/sqft |
Source: Navarre Area BOR #996085 Report a problem | ||
| 3/2/2025 | Listing removed | $499,900$141/sqft |
Source: PAR #643855 Report a problem | ||
| 1/3/2025 | Price change | $499,900-4.6%$141/sqft |
Source: PAR #643855 Report a problem | ||
| 9/23/2024 | Listed for sale | $524,000-4.7%$148/sqft |
Source: Navarre Area BOR #947404 Report a problem | ||
| 8/23/2024 | Listing removed | -- |
Source: PAR #643855 Report a problem | ||
| 7/16/2024 | Price change | $549,900-2.7%$155/sqft |
Source: Navarre Area BOR #947404 Report a problem | ||
| 6/17/2024 | Price change | $565,000-1.7%$159/sqft |
Source: Navarre Area BOR #947404 Report a problem | ||
| 4/16/2024 | Listed for sale | $575,000+139.6%$162/sqft |
Source: PAR #643855 Report a problem | ||
| 5/18/2022 | Sold | $240,000$68/sqft |
Source: Public Record Report a problem | ||
Public tax history
| Year | Property taxes | Tax assessment |
|---|---|---|
| 2024 | $3,089 +1.7% | $295,220 +3% |
| 2023 | $3,038 +2.3% | $286,621 +3% |
| 2022 | $2,971 +0.3% | $278,273 +3% |
| 2021 | $2,961 +0.7% | $270,168 +1.4% |
| 2020 | $2,942 +2.2% | $266,438 +2.3% |
| 2019 | $2,879 | $260,448 +1.9% |
| 2018 | $2,879 +2.9% | $255,592 +2.1% |
| 2017 | $2,797 | $250,335 +2.1% |
| 2016 | $2,797 +0.3% | $245,186 +0.7% |
| 2015 | $2,788 -2% | $243,482 +0.8% |
| 2014 | $2,845 | $241,550 +1.5% |
| 2013 | -- | $237,980 +1.7% |
| 2012 | -- | $234,082 -0.8% |
| 2011 | -- | $235,916 +0.5% |
| 2010 | -- | $234,852 +1.8% |
| 2009 | -- | $230,767 -6.5% |
| 2008 | -- | $246,752 |
| 2007 | -- | -- |
Find assessor info on the county website
Neighborhood: 32570
Nearby homes
- $444,0084 bd3 ba2.4k sqft5091 Sanborn Dr, Milton, FL 32570Sold
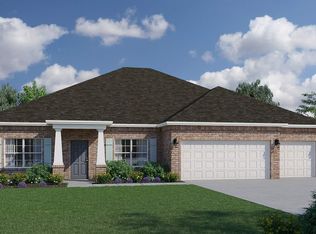
- $--2 bd3 ba3k sqft5028 Sandborn Dr, Milton, FL 32570Off Market
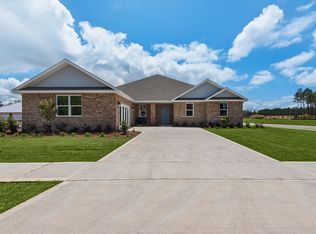
- $438,9005 bd2 ba2.3k sqft5101 Sanborn Dr, Milton, FL 32570Off Market

- $404,0004 bd3 ba2.7k sqft5095 Sanborn Dr, Milton, FL 32570Sold

- $474,9904 bd3 ba3k sqft5072 Sanborn Dr, Milton, FL 32570Sold
- $398,4004 bd3 ba2.5k sqft5727 Burr St, Milton, FL 32570Off Market
- $363,9904 bd2 ba2k sqft5078 Sanborn Dr, Milton, FL 32570Sold
- $352,2004 bd2 ba2k sqft7681 Piper Cir, Milton, FL 32583Off Market
Nearby schools
GreatSchools rating
- 6/10Berryhill Elementary SchoolGrades: PK-5Distance: 2.7 mi
- 5/10Hobbs Middle SchoolGrades: 6-8Distance: 1.4 mi
- 4/10Milton High SchoolGrades: 9-12Distance: 2.6 mi
Schools provided by the listing agent
- Elementary: Berryhill
- Middle: R. HOBBS
- High: Milton
Source: PAR. This data may not be complete. We recommend contacting the local school district to confirm school assignments for this home.


Get pre-qualified for a loan
At Zillow Home Loans, we can pre-qualify you in as little as 5 minutes with no impact to your credit score.An equal housing lender. NMLS #10287.
Sell for more on Zillow
Get a Zillow Showcase℠ listing at no additional cost and you could sell for .
$476,200
2% more
+$9,524
With Zillow Showcase(estimated)
$485,724
- Florida
- Santa Rosa County
- Milton
- 32570
- 5089 Sanborn Dr
Nearby cities
Nearby zip codes
Other Milton Topics
