Welcome to this beautifully updated 3 bedroom, 2 bathroom home in a prime Arvada location! Just a few blocks from the Arvada Gold Strike Light Rail Station and offering quick access to I76, I70, and Highway 36, this home is perfect for commuters heading to Boulder, Denver, mountains, and beyond. The charming curb appeal starts with an expansive front deck, perfect for morning coffee and evening gatherings. The south facing driveway with elegant brick paver accents not only adds style but helps with quick snow melt in the winter. Inside this home is filled with natural light, thanks to vaulted ceilings and skylights that create an open and airy feel. Two spacious living areas provide versatility, whether you're entertaining guests or enjoying a cozy night by the gas fireplace. The well-appointed Kitchen is a chef's dream, featuring newer cabinetry, stainless-steel appliances, quartz countertops, subway tile backsplash, stylish farmhouse sink, center island and additional eat-in space, this Kitchen seamlessly flows into the dining and living spaces, making it perfect for gatherings. Both full Bathrooms have been thoughtfully updated with contemporary finishes, including elegant subway tile surrounds, tile flooring, and modern fixtures. Additionally the home features, extensive solid surface flooring, new carpet, newer windows, full size laundry which includes the washer and dryer and, to the Benefit of the Buyer, Seller will PAY OFF Solar Panels. Step outside to the thoughtfully designed backyard, featuring a brick paver side yard and rear patio with pergola, a raised bed planter spans the length of the yard, offering the perfect space for gardening and greenery. Be sure to check out Tennyson Knolls Neighborhood Park, Jim Baker Reservoir, and the Clear Creek Valley Park amenities all within walking/biking distance. With an unbeatable location, modern updates, and thoughtful outdoor spaces, this Arvada gem is move-in ready and awaiting for your personal touches.
Sold for $539,000
$539,000
5089 W 62nd Avenue, Arvada, CO 80003
3beds
1,312sqft
Single Family Residence
Built in 1986
4,500 Square Feet Lot
$520,900 Zestimate®
$411/sqft
$2,796 Estimated rent
Home value
$520,900
$484,000 - $563,000
$2,796/mo
Zestimate® history
Owner options
List your home for rent
$2,796/mo
Rent Zestimate®
Find your next renter with Zillow Rental Manager. Plus, with online applications, you can quickly screen prospective tenants – for free.
$2,796/mo
Rent Zestimate®
Refinance and save
$3,239/mo
Est. payment
Refinancing to a lower rate could help reduce your monthly payments and save thousands over the life of the loan.
$3,239/mo
Est. payment
Explore your selling options
Work with a Zillow partner agent
Leverage their expertise and Zillow's premium Showcase listings to get your home seen by more buyers.
Get startedList with your own agent
Get your home in front of millions of buyers by listing it on Zillow.
Learn how to do itSell it yourself
Take full control of how buyers see your home on Zillow by listing For Sale by Owner (FSBO).
List your homeWhat's special
Gas fireplaceStylish farmhouse sinkRaised bed planterBrick paver side yardExtensive solid surface flooringVaulted ceilingsThoughtfully designed backyard
Zillow last checked:
Listing updated:
Listed by:
Ed Flynn 303-378-3848 theflynngroup@comcast.net,
Coldwell Banker Realty 56
Bought with:
Julie Vollmer, 100049559
HomeSmart
Source: REcolorado as distributed by MLS GRID,MLS#: 8588714
Facts & features
Interior
Bedrooms & bathrooms
- Bedrooms: 3
- Bathrooms: 2
- Full bathrooms: 2
Primary bedroom
- Description: Ceiling Fan Light Fixture, Solid Surface Flooring
- Level: Upper
- Area: 144 Square Feet
- Dimensions: 12 x 12
Bedroom
- Description: Ceiling Fan Light Fixture, Large Double Door Closet
- Level: Upper
- Area: 90 Square Feet
- Dimensions: 9 x 10
Bedroom
- Description: Private Access To Lower Bath
- Level: Lower
- Area: 108 Square Feet
- Dimensions: 9 x 12
Bathroom
- Description: Private Primary Br Access
- Level: Upper
- Area: 50 Square Feet
- Dimensions: 5 x 10
Bathroom
- Description: Updated, Extensive Tiling
- Level: Lower
- Area: 48 Square Feet
- Dimensions: 6 x 8
Dining room
- Description: Vaulted Ceiling, Skylights, Solid Surface Flooring
- Level: Main
- Area: 63 Square Feet
- Dimensions: 7 x 9
Family room
- Description: Fireplace W/Brick Surround & Mantel
- Level: Lower
- Area: 132 Square Feet
- Dimensions: 11 x 12
Kitchen
- Description: Updated And Upgraded!
- Level: Main
- Area: 143 Square Feet
- Dimensions: 11 x 13
Laundry
- Description: Includes New Washer & Dryer
- Level: Lower
Living room
- Description: Vaulted Ceiling, Skylights, Solid Surface Flooring
- Level: Main
- Area: 169 Square Feet
- Dimensions: 13 x 13
Heating
- Forced Air, Natural Gas
Cooling
- Central Air
Appliances
- Included: Dishwasher, Disposal, Dryer, Gas Water Heater, Microwave, Range, Refrigerator, Washer
Features
- Ceiling Fan(s), Quartz Counters, Vaulted Ceiling(s)
- Flooring: Carpet, Tile, Vinyl
- Windows: Double Pane Windows, Skylight(s), Window Coverings
- Has basement: No
- Number of fireplaces: 1
- Fireplace features: Family Room
Interior area
- Total structure area: 1,312
- Total interior livable area: 1,312 sqft
- Finished area above ground: 1,312
Property
Parking
- Total spaces: 2
- Parking features: Garage - Attached
- Attached garage spaces: 2
Features
- Levels: Tri-Level
- Entry location: Ground
- Patio & porch: Deck, Patio
- Fencing: Full
Lot
- Size: 4,500 Square Feet
- Features: Level
Details
- Parcel number: R0102756
- Special conditions: Standard
Construction
Type & style
- Home type: SingleFamily
- Architectural style: Contemporary
- Property subtype: Single Family Residence
Materials
- Brick, Frame
- Roof: Composition
Condition
- Updated/Remodeled
- Year built: 1986
Utilities & green energy
- Sewer: Public Sewer
- Water: Public
- Utilities for property: Electricity Connected, Natural Gas Connected
Community & HOA
Community
- Security: Carbon Monoxide Detector(s), Smoke Detector(s)
- Subdivision: Arlington Meadows
HOA
- Has HOA: No
Location
- Region: Arvada
Financial & listing details
- Price per square foot: $411/sqft
- Tax assessed value: $505,000
- Annual tax amount: $3,832
- Date on market: 2/2/2025
- Listing terms: Cash,Conventional,FHA,VA Loan
- Exclusions: Seller's Personal Property
- Ownership: Individual
- Electric utility on property: Yes
- Road surface type: Paved
Price history
| Date | Event | Price |
|---|---|---|
| 4/11/2025 | Sold | $539,000+0.7%$411/sqft |
Source:  REcolorado as distributed by MLS GRID #8588714 Report a problem REcolorado as distributed by MLS GRID #8588714 Report a problem | ||
| 3/7/2025 | Pending sale | $535,000$408/sqft |
Source: REcolorado as distributed by MLS GRID #8588714 Report a problem | ||
| 3/5/2025 | Price change | $535,000-1.8%$408/sqft |
Source: REcolorado as distributed by MLS GRID #8588714 Report a problem | ||
| 2/23/2025 | Price change | $545,000-0.9%$415/sqft |
Source: REcolorado as distributed by MLS GRID #8588714 Report a problem | ||
| 2/2/2025 | Listed for sale | $550,000+66.7%$419/sqft |
Source: REcolorado as distributed by MLS GRID #8588714 Report a problem | ||
| 10/10/2024 | Listing removed | $2,800$2/sqft |
Source: Zillow Rentals Report a problem | ||
| 9/26/2024 | Listed for rent | $2,800$2/sqft |
Source: Zillow Rentals Report a problem | ||
| 9/25/2017 | Listing removed | $329,900-2.1%$251/sqft |
Source: Coldwell Banker Residential Brokerage - North Metro #817947 Report a problem | ||
| 5/26/2017 | Sold | $337,000+2.2%$257/sqft |
Source:  IRES as distributed by MLS GRID #817947 Report a problem IRES as distributed by MLS GRID #817947 Report a problem | ||
| 4/27/2017 | Pending sale | $329,900$251/sqft |
Source: Coldwell Banker Residential Brokerage - North Metro #817947 Report a problem | ||
| 4/25/2017 | Listed for sale | $329,900+73.5%$251/sqft |
Source: Coldwell Banker Residential Brokerage - North Metro #817947 Report a problem | ||
| 6/18/2014 | Sold | $190,100+6.2%$145/sqft |
Source: Public Record Report a problem | ||
| 4/11/2014 | Listed for sale | $179,000-5.8%$136/sqft |
Source: HOUSE 2HOME REAL ESTTE #6040039 Report a problem | ||
| 1/4/2014 | Sold | $190,100-6.4%$145/sqft |
Source: Agent Provided Report a problem | ||
| 7/22/2002 | Sold | $203,000$155/sqft |
Source: Public Record Report a problem | ||
Public tax history
| Year | Property taxes | Tax assessment |
|---|---|---|
| 2025 | $3,832 +0.5% | $31,570 -13.3% |
| 2024 | $3,811 +16.9% | $36,400 |
| 2023 | $3,260 -2.3% | $36,400 +37.7% |
| 2022 | $3,336 | $26,430 -2.8% |
| 2021 | -- | $27,190 -2.5% |
| 2020 | $3,428 | $27,890 -0.2% |
| 2019 | $3,428 +43.3% | $27,940 +45.1% |
| 2018 | $2,393 | $19,260 |
| 2017 | $2,393 | $19,260 +36% |
| 2016 | -- | $14,160 |
| 2015 | $1,625 | $14,160 +18.9% |
| 2014 | -- | $11,910 |
| 2013 | -- | $11,910 -11.6% |
| 2012 | -- | $13,480 |
| 2011 | -- | $13,480 -1% |
| 2010 | -- | $13,620 |
| 2009 | -- | $13,620 -4.8% |
| 2008 | -- | $14,300 |
| 2007 | -- | $14,300 -6.8% |
| 2006 | -- | $15,340 |
| 2005 | -- | $15,340 +0.3% |
| 2004 | -- | $15,290 |
| 2003 | $1,362 +25.9% | $15,290 +14.7% |
| 2002 | $1,082 +12.9% | $13,330 +23.2% |
| 2001 | $958 | $10,820 |
| 2000 | -- | $10,820 |
Find assessor info on the county website
Neighborhood: Arlington Meadows
Nearby homes
- $536,5003 bd2 ba1.3k sqft5069 W 62nd Ave, Arvada, CO 80003Sold

- $553,7004 bd3 ba1.9k sqft6239 Zenobia Ct, Arvada, CO 80003Off Market

- $518,5003 bd2 ba1.8k sqft5049 W 62nd Ave, Arvada, CO 80003Off Market
- $499,9993 bd2 ba1.6k sqft6229 Zenobia Ct, Arvada, CO 80003Sold
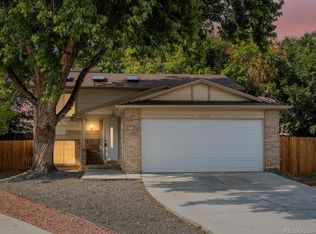
- $506,4003 bd3 ba1.3k sqft6198 Zenobia Ct, Arvada, CO 80003Off Market
- $471,7003 bd1 ba1.2k sqft5029 W 62nd Ave, Arvada, CO 80003Off Market
- $482,8003 bd2 ba1.3k sqft6188 Zenobia Ct, Arvada, CO 80003Off Market
- $492,9003 bd2 ba1.6k sqft6197 Yates Ct, Arvada, CO 80003Off Market
Nearby schools
GreatSchools rating
- 4/10Tennyson Knolls Preparatory SchoolGrades: PK-8Distance: 0.5 mi
- 2/10Westminster High SchoolGrades: 9-12Distance: 1 mi
Schools provided by the listing agent
- Elementary: Tennyson Knolls
- Middle: Tennyson Knolls
- High: Westminster
- District: Westminster Public Schools
Source: REcolorado as distributed by MLS GRID. This data may not be complete. We recommend contacting the local school district to confirm school assignments for this home.
Get a cash offer in 3 minutes
Find out how much your home could sell for in as little as 3 minutes with a no-obligation cash offer.
Estimated market value
$520,900
Get a cash offer in 3 minutes
Find out how much your home could sell for in as little as 3 minutes with a no-obligation cash offer.
Estimated market value
$520,900
- Colorado
- Adams County
- Arvada
- 80003
- Arlington Meadows
- 5089 W 62nd Avenue
Nearby cities
Nearby neighborhoods
Nearby zip codes
Other Arvada Topics
