Don't miss this gorgeous executive home tucked at the back of popular Northwood Hills, Michiana! The unique contemporary layout with over 5,000 sq ft of living space creates a home perfect for entertaining. Don't miss the lovely 4 season room that will chase those winter blues away with so much sunshine. Enjoy the view of the private back yard and enjoy the visits from local wildlife. This home boast 4 bedrooms all with private bathrooms. Fully finished, walkout basement with guest suite and space for game room, play room or both. Lots of natural light makes this basement a pleasure to use as living space. Complete with whole house surround sound and pre plumbed for an outside kitchen and pool the entertaining options are endless. Come visit us at an open house on May 18th to beginning planning your first party in your new home! Showings start on May 16th. Schedule your private showing today because it's ALL ABOUT YOU!
Closed
Street View
$625,000
50890 Hawthorne Meadow Dr, South Bend, IN 46628
4beds
5,576sqft
Single Family Residence
Built in 2008
1.24 Acres Lot
$688,700 Zestimate®
$--/sqft
$4,453 Estimated rent
Home value
$688,700
$654,000 - $723,000
$4,453/mo
Zestimate® history
Owner options
List your home for rent
$4,453/mo
Rent Zestimate®
Find your next renter with Zillow Rental Manager. Plus, with online applications, you can quickly screen prospective tenants – for free.
$4,453/mo
Rent Zestimate®
Refinance and save
$3,951/mo
Est. payment
Refinancing to a lower rate could help reduce your monthly payments and save thousands over the life of the loan.
$3,951/mo
Est. payment
Explore your selling options
Work with a Zillow partner agent
Leverage their expertise and Zillow's premium Showcase listings to get your home seen by more buyers.
Get startedList with your own agent
Get your home in front of millions of buyers by listing it on Zillow.
Learn how to do itSell it yourself
Take full control of how buyers see your home on Zillow by listing For Sale by Owner (FSBO).
List your homeWhat's special
Zillow last checked:
Listing updated:
Listed by:
Kimberlee A Powell kim@inspiredhomes.com,
Inspired Homes Indiana
Bought with:
Alyssa R Lopez, RB22001408
Milestone Realty, LLC
Source: IRMLS,MLS#: 202416733
Facts & features
Interior
Bedrooms & bathrooms
- Bedrooms: 4
- Bathrooms: 7
- Full bathrooms: 4
- 1/2 bathrooms: 3
Bedroom 1
- Level: Upper
Bedroom 2
- Level: Upper
Dining room
- Level: Main
- Area: 300
- Dimensions: 15 x 20
Family room
- Level: Main
- Area: 396
- Dimensions: 18 x 22
Kitchen
- Level: Main
- Area: 304
- Dimensions: 16 x 19
Living room
- Level: Main
- Area: 225
- Dimensions: 15 x 15
Office
- Level: Main
- Area: 130
- Dimensions: 13 x 10
Heating
- Natural Gas, Multiple Heating Systems
Cooling
- Central Air, Multi Units
Appliances
- Included: Disposal, Dishwasher, Microwave, Refrigerator, Washer, Electric Cooktop, Dryer-Gas, Oven-Built-In, Electric Range, Warming Drawer, Water Filtration System, Water Softener Owned
- Laundry: Gas Dryer Hookup, Main Level
Features
- 1st Bdrm En Suite, Sound System, Ceiling-9+, Vaulted Ceiling(s), Walk-In Closet(s), Countertops-Solid Surf, Stone Counters, Entrance Foyer, Guest Quarters, Double Vanity, Tub and Separate Shower, Formal Dining Room
- Doors: Pocket Doors
- Windows: Skylight(s)
- Basement: Full,Walk-Out Access,Finished,Concrete
- Number of fireplaces: 1
- Fireplace features: Living Room
Interior area
- Total structure area: 5,852
- Total interior livable area: 5,576 sqft
- Finished area above ground: 3,976
- Finished area below ground: 1,600
Property
Parking
- Total spaces: 3
- Parking features: Attached, Garage Door Opener
- Attached garage spaces: 3
Features
- Levels: Two
- Stories: 2
- Patio & porch: Deck
- Has spa: Yes
- Spa features: Jet/Garden Tub
Lot
- Size: 1.24 Acres
- Dimensions: 202x242
- Features: Sloped, Landscaped
Details
- Parcel number: 710310327004.000008
- Other equipment: Generator-Whole House
Construction
Type & style
- Home type: SingleFamily
- Property subtype: Single Family Residence
Materials
- Stone
Condition
- New construction: No
- Year built: 2008
Utilities & green energy
- Sewer: Septic Tank
- Water: Well
Community & HOA
Community
- Security: Security System
- Subdivision: Northwood Hills
HOA
- Has HOA: Yes
- HOA fee: $70 annually
Location
- Region: South Bend
Financial & listing details
- Tax assessed value: $659,000
- Annual tax amount: $6,929
- Date on market: 6/25/2024
- Listing terms: Cash,Conventional,VA Loan
Price history
| Date | Event | Price |
|---|---|---|
| 6/24/2024 | Sold | $625,000-1.6% |
Source:  IRMLS #202416733 Report a problem IRMLS #202416733 Report a problem | ||
| 6/3/2024 | Pending sale | $635,000 |
Source: IRMLS #202416733 Report a problem | ||
| 5/16/2024 | Listed for sale | $635,000+6% |
Source: IRMLS #202416733 Report a problem | ||
| 4/11/2024 | Listing removed | $599,000 |
Source: IRMLS #202309330 Report a problem | ||
| 3/19/2024 | Price change | $599,000-5.7% |
Source: IRMLS #202309330 Report a problem | ||
| 9/2/2023 | Price change | $635,000-2.3% |
Source: IRMLS #202309330 Report a problem | ||
| 7/21/2023 | Price change | $650,000-7.1% |
Source: IRMLS #202309330 Report a problem | ||
| 5/4/2023 | Price change | $699,900-5.3% |
Source: IRMLS #202309330 Report a problem | ||
| 4/6/2023 | Listed for sale | $739,000+38.6% |
Source: IRMLS #202309330 Report a problem | ||
| 9/18/2017 | Sold | $533,000-3.1%$96/sqft |
Source: Public Record Report a problem | ||
| 6/8/2017 | Listing removed | $550,000$99/sqft |
Source: Coldwell Banker Roth Wehrly Graber #201713438 Report a problem | ||
| 4/4/2017 | Price change | $550,000-4.3%$99/sqft |
Source: Coldwell Banker Roth Wehrly Graber #201713438 Report a problem | ||
| 3/3/2017 | Price change | $575,000-2.5%$103/sqft |
Source: Coldwell Banker Roth Wehrly Graber #201653509 Report a problem | ||
| 1/26/2017 | Price change | $589,900-1.7%$106/sqft |
Source: Coldwell Banker Roth Wehrly Graber #201653509 Report a problem | ||
| 12/1/2016 | Listed for sale | $599,900$108/sqft |
Source: Coldwell Banker RWG - SB #201653509 Report a problem | ||
Public tax history
| Year | Property taxes | Tax assessment |
|---|---|---|
| 2025 | $6,565 +1.3% | $659,000 +20.8% |
| 2024 | $6,484 -6.4% | $545,500 -0.8% |
| 2023 | $6,929 +29.5% | $549,900 -0.9% |
| 2022 | $5,350 -8.3% | $555,000 +27.6% |
| 2021 | $5,833 +51.1% | $435,100 -8.4% |
| 2020 | $3,859 -18.7% | $475,000 +22.4% |
| 2019 | $4,745 +16.7% | $388,000 -1.8% |
| 2018 | $4,067 -50.9% | $395,100 +22.1% |
| 2017 | $8,276 -1% | $323,700 -4.7% |
| 2016 | $8,360 -3.4% | $339,500 -1.1% |
| 2014 | $8,650 +10.4% | $343,200 +17.4% |
| 2013 | $7,833 +105.2% | $292,400 +0% |
| 2012 | $3,818 -11.5% | $292,300 -17.9% |
| 2011 | $4,316 -1.9% | $356,100 |
| 2010 | $4,398 +3% | $356,100 -10.1% |
| 2009 | $4,272 | $395,900 +1009% |
| 2007 | -- | $35,700 +839.5% |
| 2006 | $86 +2.5% | $3,800 -2.3% |
| 2003 | $84 | $3,890 +12866.7% |
| 2001 | -- | $30 |
Find assessor info on the county website
Neighborhood: 46628
Nearby homes
- $599,6005 bd5 ba3.9k sqft50864 N Hawthorne Meadows Dr, South Bend, IN 46628Off Market
- $629,0005 bd5 ba3.9k sqft50864 Hawthorne Meadows Dr, South Bend, IN 46628Off Market

- $540,4004 bd3 ba3.1k sqft50869 Hawthorne Meadow Dr, South Bend, IN 46628Off Market
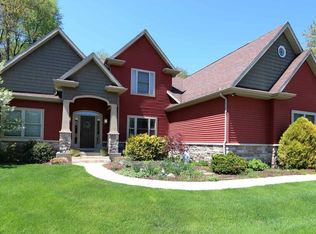
- $552,7004 bd2 ba2.3k sqft50889 Hawthorne Meadow Dr, South Bend, IN 46628Off Market
- $862,5005 bd4 ba4.9k sqft50844 Hawthorne Meadow Dr, South Bend, IN 46628Off Market
- $608,0004 bd2 ba4k sqft50922 Hawthorne Meadow Dr, South Bend, IN 46628Off Market
- $609,7004 bd3 ba2.8k sqft50849 Hawthorne Meadow Dr, South Bend, IN 46628Off Market
- $520,7005 bd3 ba3.6k sqft50944 Persimmon Dr, South Bend, IN 46628Off Market
Nearby schools
GreatSchools rating
- 3/10Coquillard Primary CenterGrades: PK-5Distance: 4.5 mi
- 3/10Navarre Intermediate CenterGrades: 6-8Distance: 6.2 mi
- 2/10Washington High SchoolGrades: 9-12Distance: 5.7 mi
Schools provided by the listing agent
- Elementary: Coquillard
- Middle: Dickinson
- High: Riley
- District: South Bend Community School Corp.
Source: IRMLS. This data may not be complete. We recommend contacting the local school district to confirm school assignments for this home.


Get pre-qualified for a loan
At Zillow Home Loans, we can pre-qualify you in as little as 5 minutes with no impact to your credit score.An equal housing lender. NMLS #10287.
- Indiana
- Saint Joseph County
- South Bend
- 46628
- 50890 Hawthorne Meadow Dr
Nearby cities
Nearby neighborhoods
Nearby zip codes
Other South Bend Topics
