Skip main navigation
Closed
  • $460,000

    50892 Hemingway Ln, Elkhart, IN 46514

    4beds
    2,857sqft
    Single Family Residence
    Built in 2007
    0.6 Acres Lot
    $519,500 Zestimate®
    $--/sqft
    $2,738 Estimated rent

    Home value

    $519,500

    $494,000 - $545,000

    $2,738/mo

    Zestimate® history
    Loading
    Loading...

    Owner options

    List your home for rent

    $2,738/mo

    Rent Zestimate®

    Find your next renter with Zillow Rental Manager. Plus, with online applications, you can quickly screen prospective tenants – for free.

    Learn more

    $2,738/mo

    Rent Zestimate®

    Refinance and save

    $2,957/mo

    Est. payment

    Refinancing to a lower rate could help reduce your monthly payments and save thousands over the life of the loan.

    See today's rates

    $2,957/mo

    Est. payment

    Explore your selling options

    Work with a Zillow partner agent

    Leverage their expertise and Zillow's premium Showcase listings to get your home seen by more buyers.

    Get started

    List with your own agent

    Get your home in front of millions of buyers by listing it on Zillow.

    Learn how to do it

    Sell it yourself

    Take full control of how buyers see your home on Zillow by listing For Sale by Owner (FSBO).

    List your home

    What's special

    Walk-in closetImpeccably maintained homeImmaculate landscapingScenic golden pond neighborhoodGorgeous brick homeFrench doorsAbundant counterspace
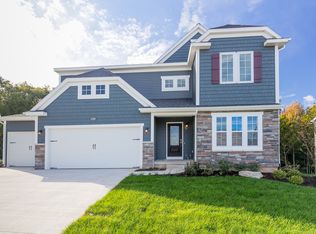
    Come see this beautiful and impeccably maintained home prominently situated in the scenic Golden Pond neighborhood! The gorgeous brick home is flanked by immaculate landscaping and over a half acre of luscious grass with a very generous amount of space to enjoy outdoor activities. Walk inside and you'll be greeted by a foyer and great room featuring tall cathedral ceilings, a fireplace, and supple hardwood floors. To the left, through a slight archway, is a formal dining room with trey-style ceiling which leads the eat-in kitchen with abundant counterspace, tons of cabinetry, and a breakfast bar. All appliances stay! Beyond that you'll find the main level-laundry, mudroom, and three-stall attached garage with tons of space for a workshop and storage. The huge main level Master En-suite includes a bathroom with twin sink vanity, custom ceramic tile shower, and huge walk-in closet. In fact, every bedroom has a walk-in closet! Main level also features 2 more bedrooms, flex room/office with French doors, and four-season sunroom. You'll find several ADA features throughout the house including wide walk-ways and grab bars. Upstairs you'll be pleased to discover a huge 4th bedroom perfect for someone who wants their own living space. The very clean and insulated basement is gigantic in its footprint and 9-foot ceiling height and is ready to be finished with several electrical outlets already installed. Don't wait, schedule your showing to see this dream home today!

    Zillow last checked:

    Listing updated:

    Listed by:

    Nick Benninghoff Office:574-233-6141,

    Cressy & Everett - South Bend

    Bought with:

    Jeremy W Doerr, RB17002199

    Re/Max Partners

    Source: IRMLS,MLS#: 202402522MLS Logo

    Facts & features

    Interior

    Bedrooms & bathrooms
    • Bedrooms: 4
    • Bathrooms: 3
    • Full bathrooms: 2
    • 1/2 bathrooms: 1
    • Main level bedrooms: 3
    Bedroom 1
    • Level: Main
    Bedroom 2
    • Level: Main
    Dining room
    • Level: Main
    • Area: 132
    • Dimensions: 12 x 11
    Kitchen
    • Level: Main
    • Area: 143
    • Dimensions: 13 x 11
    Living room
    • Level: Main
    • Area: 352
    • Dimensions: 22 x 16
    Office
    • Level: Main
    • Area: 121
    • Dimensions: 11 x 11
    Heating
    • Natural Gas
    Cooling
    • Central Air
    Appliances
    • Included: Range/Oven Hk Up Gas/Elec, Dishwasher, Refrigerator, Washer, Dryer-Electric, Double Oven, Gas Range, Tankless Water Heater, Water Softener Owned
    • Laundry: Dryer Hook Up Gas/Elec, Sink, Main Level
    Features
    • 1st Bdrm En Suite, Breakfast Bar, Ceiling-9+, Cathedral Ceiling(s), Tray Ceiling(s), Ceiling Fan(s), Vaulted Ceiling(s), Walk-In Closet(s), Laminate Counters, Eat-in Kitchen, Entrance Foyer, Kitchen Island, Natural Woodwork, Open Floorplan, Split Br Floor Plan, Double Vanity, Stand Up Shower, Tub and Separate Shower, Tub/Shower Combination, Main Level Bedroom Suite, Formal Dining Room, Great Room
    • Flooring: Hardwood, Carpet, Ceramic Tile
    • Doors: Six Panel Doors, Storm Door(s)
    • Basement: Full,Unfinished,Concrete,Sump Pump
    • Number of fireplaces: 1
    • Fireplace features: Family Room, Gas Log
    Interior area
    • Total structure area: 5,383
    • Total interior livable area: 2,857 sqft
    • Finished area above ground: 2,857
    • Finished area below ground: 0

    Property

    Parking
    • Total spaces: 3
    • Parking features: Attached, Garage Door Opener, RV Access/Parking, Garage Utilities, Concrete
    • Attached garage spaces: 3
    • Has uncovered spaces: Yes
    Accessibility
    • Accessibility features: ADA Features
    Features
    • Levels: One and One Half
    • Stories: 1
    • Patio & porch: Patio, Porch Covered
    • Exterior features: Irrigation System
    • Has spa: Yes
    • Spa features: Jet Tub
    • Fencing: None
    Lot
    • Size: 0.60 Acres
    • Dimensions: 173X152
    • Features: Level, Rural Subdivision
    Details
    • Parcel number: 200112353008.000005
    • Zoning: R-1
    • Zoning description: Single-Family Residential

    Construction

    Type & style
    • Home type: SingleFamily
    • Property subtype: Single Family Residence
    Materials
    • Brick
    • Roof: Asphalt,Shingle
    Condition
    • New construction: No
    • Year built: 2007

    Utilities & green energy

    • Gas: NIPSCO
    • Sewer: Septic Tank
    • Water: Well
    • Utilities for property: Cable Connected
    Green energy
    • Energy efficient items: HVAC, Insulation, Water Heater, Windows

    Community & neighborhood

    Security
    • Security features: Security System, Prewired
    Location
    • Region: Elkhart
    • Subdivision: Golden Pond

    HOA & financial

    HOA
    • Has HOA: Yes
    • HOA fee: $150 annually

    Other

    Other facts
    • Listing terms: Cash,Conventional,FHA,VA Loan

    Price history

    DateEventPrice
    4/17/2024Sold$460,000
    Source: IRMLS #202402522 Report a problem
    3/9/2024Pending sale$460,000
    Source: IRMLS #202402522 Report a problem
    2/27/2024Price change$460,000-4.1%
    Source: IRMLS #202402522 Report a problem
    1/25/2024Listed for sale$479,900
    Source: IRMLS #202402522 Report a problem
    1/20/2024Listing removed$479,900
    Source: IRMLS #202331750 Report a problem
    10/25/2023Price change$479,900-2.1%
    Source: IRMLS #202331750 Report a problem
    9/1/2023Listed for sale$490,000
    Source: IRMLS #202331750 Report a problem

    Public tax history

    YearProperty taxesTax assessment
    2025$4,659 -0.6%$494,900 +0.5%
    2024$4,685 +10.5%$492,500 +6.5%
    2023$4,241 +5.5%$462,400 +10.8%
    2022$4,018 -38.6%$417,500 +5.6%
    2021$6,548 +61.9%$395,500 +3.6%
    2020$4,044 +2.6%$381,600 +2.5%
    2019$3,941 +4.7%$372,400 +3.4%
    2018$3,765 +13.8%$360,300 +5.3%
    2017$3,308 $342,100 +9.6%
    2016$3,308 +4.1%$312,200 +5.4%
    2014$3,177 +11.1%$296,200 +3.6%
    2013$2,859 +0.6%$285,900 +0.6%
    2012$2,841 -1.4%$284,100 -1.4%
    2011$2,882 -1%$288,200 -1%
    2010$2,911 -4.4%$291,100 -7.4%
    2009$3,045 $314,300

    Find assessor info on the county website

    Neighborhood: 46514

    Nearby schools

    GreatSchools rating
    Schools provided by the listing agent
    • Elementary: Mary Feeser
    • Middle: West Side
    • High: Elkhart
    • District: Elkhart Community Schools

    Source: IRMLS. This data may not be complete. We recommend contacting the local school district to confirm school assignments for this home.

    Get pre-qualified for a loan
    At Zillow Home Loans, we can pre-qualify you in as little as 5 minutes with no impact to your credit score.

    An equal housing lender. NMLS #10287.

    Sell for more on Zillow
    Get a Zillow Showcase℠ listing at no additional cost and you could sell for .
    $519,500
    2% more
    +$10,390
    With Zillow Showcase(estimated)
    $529,890