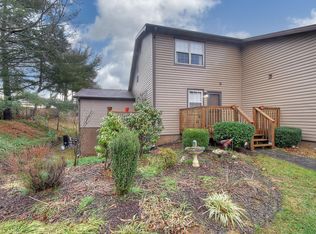
This CONDO offers convenient one level living and no outside maintenance. It is located in a peaceful community within minutes to ETSU, Johnson City Medical Center, Founders Park, and Downtown Johnson City activities and events. In this 1032 sq ft home, you will find a spacious living and dining room combo flowing with gleaming hardwood flooring. Adjacent to the dining area, French doors open up to your personal deck, which is ideal for grilling and gatherings. Once inside, you will forget you are in a condo as it has much to offer. There is a one car garage with entrance to the galley-style kitchen, perfect for unloading groceries. There are two large bedrooms, 1.5 bath, and laundry room providing additional storage space. The $225/ month covers exterior maintenance and landscaping, POOL, TENNIS COURTS, garbage, and water. In 2019, the siding was replaced with new vinyl. Buyer or buyer's agent to verify information.
Sold for $169,000
$169,000
508A Pilgrim Ct, Johnson City, TN 37601
2beds
1,032sqft
Condo
Built in 2006
-- sqft lot
$168,900 Zestimate®
$164/sqft
$1,344 Estimated rent
Home value
$168,900
Estimated sales range
Not available
$1,344/mo
Zestimate® history
Owner options
List your home for rent
$1,344/mo
Rent Zestimate®
Find your next renter with Zillow Rental Manager. Plus, with online applications, you can quickly screen prospective tenants – for free.
$1,344/mo
Rent Zestimate®
Refinance and save
$1,281/mo
Est. payment
Refinancing to a lower rate could help reduce your monthly payments and save thousands over the life of the loan.
$1,281/mo
Est. payment
Explore your selling options
Work with a Zillow partner agent
Leverage their expertise and Zillow's premium Showcase listings to get your home seen by more buyers.
Get startedList with your own agent
Get your home in front of millions of buyers by listing it on Zillow.
Learn how to do itSell it yourself
Take full control of how buyers see your home on Zillow by listing For Sale by Owner (FSBO).
List your homeWhat's special
Facts & features
Interior
Bedrooms & bathrooms
- Bedrooms: 2
- Bathrooms: 2
- Full bathrooms: 1
- 1/2 bathrooms: 1
Heating
- Forced air, Heat pump, Electric
Cooling
- Central
Appliances
- Included: Dishwasher, Garbage disposal, Microwave, Range / Oven, Refrigerator
- Laundry: Laundry Room, Washer Hookup, Electric Dryer Hookup
Features
- Laminate Counters, Eat-in Kitchen, Master Downstairs
- Flooring: Tile, Carpet, Hardwood
- Windows: Double Pane Windows, Insulated Windows, Window Treatments
- Attic: Pull Down Stairs
Interior area
- Total interior livable area: 1,032 sqft
Property
Parking
- Total spaces: 1
- Parking features: Garage - Attached
Features
- Patio & porch: Deck, Front Porch
- Exterior features: Vinyl
- Pool features: In Ground, Community
Lot
- Size: 6,098 Square Feet
- Features: Level
Details
- Parcel number: 055JD03105001
- Zoning description: Residential
Construction
Type & style
- Home type: Condo
Materials
- Foundation: Footing
- Roof: Composition
Condition
- Above average
- Year built: 2006
Utilities & green energy
- Sewer: Public Sewer
- Water: Public
- Utilities for property: Cable Available
Community & HOA
Community
- Security: Smoke Detector(s), Prewired
HOA
- Has HOA: Yes
- HOA fee: $225 monthly
Location
- Region: Johnson City
Financial & listing details
- Price per square foot: $164/sqft
- Tax assessed value: $105,600
- Annual tax amount: $1,208
Price history
| Date | Event | Price |
|---|---|---|
| 5/19/2026 | Sold | $169,000+65.7%$164/sqft |
Source: Public Record Report a problem | ||
| 6/8/2020 | Sold | $102,000-2.8%$99/sqft |
Source: Public Record Report a problem | ||
| 3/6/2020 | Pending sale | $104,900$102/sqft |
Source: Evans & Evans Real Estate #9905142 Report a problem | ||
| 2/27/2020 | Listed for sale | $104,900$102/sqft |
Source: Evans & Evans Real Estate #9905142 Report a problem | ||
Public tax history
| Year | Property taxes | Tax assessment |
|---|---|---|
| 2025 | $1,208 +12.8% | $26,400 |
| 2024 | $1,071 +2.7% | $26,400 +0.8% |
| 2023 | $1,043 +11.2% | $26,200 |
| 2022 | $938 | $26,200 |
| 2021 | -- | $26,200 +15.7% |
| 2020 | $974 | $22,650 |
| 2019 | $974 -0.2% | $22,650 |
| 2018 | $976 +74.6% | $22,650 |
| 2017 | $559 +0.7% | $22,650 |
| 2016 | $555 -43.3% | $22,650 |
| 2015 | $978 +8.3% | $22,650 +2% |
| 2014 | $904 +4.1% | $22,200 +0% |
| 2013 | $868 +3.7% | $22,198 |
| 2012 | $837 -0.1% | $22,198 |
| 2011 | $837 -8.4% | $22,198 |
| 2010 | $915 +0.7% | $22,198 +0.7% |
| 2009 | $908 +2.5% | $22,040 |
| 2008 | $886 +3.1% | $22,040 |
| 2007 | $860 | $22,040 |
Find assessor info on the county website
Neighborhood: 37601
Nearby homes
- $134,0002 bd2 ba1k sqft515 Pilgrim Ct APT D, Johnson City, TN 37601Sold

- $195,2002 bd2 ba1.1k sqft518 Pilgrim Ct APT B, Johnson City, TN 37601Off Market
- $156,400-- bd1 ba1k sqft517A Pilgrim Ct, Johnson City, TN 37601Off Market
- $174,6002 bd1 ba1.1k sqft515B Pilgrim Ct, Johnson City, TN 37601Off Market

- $157,3002 bd2 ba1k sqft515C Pilgrim Ct, Johnson City, TN 37601Off Market
- $163,300-- bd1 ba1k sqft513C Pilgrim Ct, Johnson City, TN 37601Off Market
- $142,9002 bd1 ba1k sqft513D Pilgrim Ct, Johnson City, TN 37601Off Market
- $188,0002 bd2 ba1k sqft500B Pilgrim Ct, Johnson City, TN 37601Sold
Nearby schools
GreatSchools rating
- 6/10Mountain View Elementary SchoolGrades: PK-5Distance: 1.4 mi
- 7/10Indian Trail Middle SchoolGrades: 6-8Distance: 6.9 mi
- 8/10Science Hill High SchoolGrades: 9-12Distance: 3.5 mi
Schools provided by the listing agent
- Elementary: Mountain View
- Middle: Indian Trail
- High: Science Hill
Source: The MLS. This data may not be complete. We recommend contacting the local school district to confirm school assignments for this home.


Get pre-qualified for a loan
At Zillow Home Loans, we can pre-qualify you in as little as 5 minutes with no impact to your credit score.An equal housing lender. NMLS #10287.
- Tennessee
- Carter County
- Johnson City
- 37601
- 508A Pilgrim Ct
