
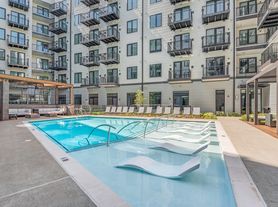
This brand new 2026 construction, located in the desirable Wedgewood-Houston area just minutes away from bountiful food and shopping options, checks every box: space, amenities, location, style, you name it - this house has it all!
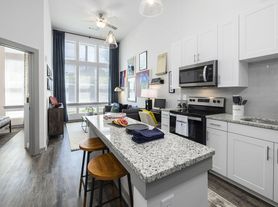
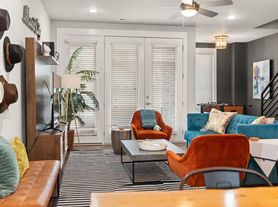
Walk inside and you'll immediately be greeted by a warm, spacious, open-concept living area with plenty of natural light and ample room for entertaining guests. The kitchen comes fully equipped with brand new stainless steel appliances to meet all of your needs, and you'll love the convenience of having a large, dedicated laundry room with washer and dryer included.
The layout of this home was carefully considered to accommodate the modern family household or roommate situation, with each bedroom having its own full ensuite bathroom and plenty of living and storage space to go around. Plus, the attached two-car garage ensures that the whole squad will have a place to park their vehicles without running the risk of causing a 4-car pileup whenever someone tries to exit the driveway.
Step out onto the deck overlooking the huge back yard to treat yourself to a breathtaking view of Geodis Park and Downtown Nashville. Or better yet, simply make the 10 minute trek there on foot to catch the latest concert! Whether you're the type that enjoys grueling over a gas stovetop perfecting your latest dish, grilling out on a large back deck while basking in the scenic views, or simply kicking your feet up in front of a fireplace for a relaxing evening, this house has something for everyone.
*Home will not be move-in ready until September 12th, but we are currently scheduling showings.
*Residents are responsible for all utilities and lawncare.
*Pets allowed with an additional monthly pet fee.
*Standard 12 month lease term applies.
Interested in this property?
House for rent
$4,500/moFees may apply
508B Waycross Dr, Nashville, TN 37211
4beds
2,389sqft
Price may not include required fees and charges. Learn more|
Single family residence
Available Sat Sep 12 2026
Cats, dogs OK
In unit laundry
Attached garage parking
Central, fireplace
What's special
Gas stovetopAttached two-car garagePlenty of natural lightLarge back deck
- --
- on Zillow |
- --
- views |
- --
- saves |
Zillow last checked:
Listing updated:
Travel times

Let’s turn your rent into credit progress
Build credit history with every on-time payment and get credit for the payment you’re already making.
Facts & features
Interior
Bedrooms & bathrooms
- Bedrooms: 4
- Bathrooms: 5
- Full bathrooms: 4
- 1/2 bathrooms: 1
Heating
- Central, Fireplace
Appliances
- Included: Dishwasher, Microwave Oven, Refrigerator, dryer, washer
- Laundry: In Unit, Shared
Features
- Flooring: Vinyl
- Has fireplace: Yes
Interior area
- Total interior livable area: 2,389 sqft
Property
Parking
- Parking features: Attached, Garage, Off Street
- Has attached garage: Yes
- Details: Contact manager
Features
- Patio & porch: Deck
- Exterior features: Ensuite Bathrooms, Large Yard, New Construction, Oven/Stove, Stainless Steel Appliances, Walk-In Closet
- Has view: Yes
- View description: Great View
Details
- Additional structures: Garage(s)
Construction
Type & style
- Home type: SingleFamily
- Property subtype: Single Family Residence
Community & HOA
HOA
- Amenities included: Parking
Location
- Region: Nashville
Financial & listing details
- Lease term: Contact For Details
Price history
| Date | Event | Price |
|---|---|---|
| 8/19/2026 | Listed for rent | $4,500$2/sqft |
Source: Zillow Rentals Report a problem | ||
Neighborhood: Russwurm Heights
Nearby schools
GreatSchools rating
- 4/10Fall- Hamilton Elementary Enhanced OptionGrades: PK-5Distance: 0.5 mi
- 5/10Cameron College PrepGrades: 5-8Distance: 1.5 mi
- 3/10Glencliff Comp High SchoolGrades: 9-12Distance: 2.6 mi