This wonderfully maintained home built in 1972 consists of 2 master bedrooms and 1 smaller bedroom and sits on approx. 1/2 acre. Full bathroom connected to back bedroom (12x10) along with adjacent walk-in closet. The completely updated light and bright kitchen is a chef's dream with a new Forno professional 6-burner 36" gas convection range, open concept with ample quartz countertops, subway tile backsplash, spacious dining at a 4.5' x 9' island, coffee bar, and tons of cabinets and storage with soft-close drawers and doors. Front bedroom (16x12) has built in shelving and installed surround sound. Large pine wood living room/den with vaulted ceiling off of the kitchen has a full view to the gorgeous, in-ground pool in the privacy fenced backyard. The 2 vehicle carport has easy entry to the dining room. The backyard also contains a greenhouse and 3 raised garden beds, along with a 24' x 24' two bay detached enclosed garage with direct access from the driveway. Located on a dead-end street with very little traffic.
This unique home is ready for a new family --
Pending
$165,000
509 10th St NE, Springhill, LA 71075
3beds
1,974sqft
SingleFamily
Built in 1972
0.5 Acres Lot
$-- Zestimate®
$84/sqft
$-- HOA
What's special
Coffee barPrivacy fenced backyardAmple quartz countertopsSubway tile backsplashAdjacent walk-in closetVaulted ceilingInstalled surround sound
What the owner loves about this home
We love the pool, privacy fence, open kitchen, sunroom and professional range.
- 22 days
- 270
- 13
Listed by:
Property Owner (662) 668-0028
Facts & features
Interior
Bedrooms & bathrooms
- Bedrooms: 3
- Bathrooms: 2
- Full bathrooms: 2
Heating
- Forced air, Gas
Cooling
- Central
Appliances
- Included: Dishwasher, Garbage disposal, Range / Oven, Refrigerator
Features
- Living Room
- Flooring: Tile, Laminate
- Basement: None
- Has fireplace: No
- Fireplace features: Decorative, Wood Burning Stove
Interior area
- Total interior livable area: 1,974 sqft
Property
Parking
- Total spaces: 4
- Parking features: Carport, Garage - Detached
Features
- Exterior features: Brick
- Pool features: In Ground, Liner
- Fencing: Private
Lot
- Size: 0.5 Acres
Details
- Parcel number: 124466
- Special conditions: Sale
Construction
Type & style
- Home type: SingleFamily
Materials
- Roof: Asphalt
Condition
- New construction: No
- Year built: 1972
Utilities & green energy
- Electric: Entergy
- Gas: Center Point Energy
- Sewer: City
- Water: City, City of Springhill
Community & HOA
Location
- Region: Springhill
Financial & listing details
- Price per square foot: $84/sqft
- Tax assessed value: $153,000
- Annual tax amount: $957
- Date on market: 9/3/2026
Estimated market value
Not available
Estimated sales range
Not available
$1,640/mo
Price history
| Date | Event | Price |
|---|---|---|
| 9/6/2026 | Pending sale | $165,000$84/sqft |
Source: Owner Report a problem | ||
| 9/3/2026 | Listed for sale | $165,000-2.9%$84/sqft |
Source: Owner Report a problem | ||
| 10/3/2025 | Sold | -- |
Source: NTREIS #21055973 Report a problem | ||
| 10/1/2025 | Pending sale | $170,000$86/sqft |
Source: NTREIS #21055973 Report a problem | ||
| 9/15/2025 | Contingent | $170,000$86/sqft |
Source: NTREIS #21055973 Report a problem | ||
| 8/1/2025 | Price change | $170,000-10.5%$86/sqft |
Source: NTREIS #20866058 Report a problem | ||
| 6/12/2025 | Price change | $189,900-4.9%$96/sqft |
Source: NTREIS #20866058 Report a problem | ||
| 6/8/2025 | Price change | $199,700-0.1%$101/sqft |
Source: NTREIS #20866058 Report a problem | ||
| 6/4/2025 | Price change | $199,800-0.1%$101/sqft |
Source: NTREIS #20866058 Report a problem | ||
| 5/7/2025 | Price change | $199,900-7%$101/sqft |
Source: NTREIS #20866058 Report a problem | ||
| 4/19/2025 | Price change | $214,900-6.5%$109/sqft |
Source: NTREIS #20866058 Report a problem | ||
| 3/14/2025 | Listed for sale | $229,900+64.3%$116/sqft |
Source: NTREIS #20866058 Report a problem | ||
| 6/24/2020 | Sold | -- |
Source: Public Record Report a problem | ||
| 5/15/2020 | Listed for sale | $139,900$71/sqft |
Source: McMullan Realty #264039 Report a problem | ||
Public tax history
| Year | Property taxes | Tax assessment |
|---|---|---|
| 2025 | $957 +24.5% | $15,300 +10.2% |
| 2024 | $768 +37.6% | $13,890 +10% |
| 2023 | $559 -0.5% | $12,630 |
| 2022 | $561 +0% | $12,630 |
| 2021 | $561 -63.6% | $12,630 |
| 2020 | $1,540 +3433.4% | $12,630 +208% |
| 2019 | $44 -91.4% | $4,100 |
| 2018 | $507 +0.8% | $4,100 |
| 2017 | $502 -2.9% | $4,100 |
| 2016 | $517 +14.1% | $4,100 |
| 2010 | $453 | $4,100 |
Find assessor info on the county website
Monthly payment
Est. payment
Payment breakdown
Explore the cost of this home by adjusting the details. Changes won't be saved.Climate risks
Neighborhood: 71075
Nearby schools
Schools provided by the listing agent
- District: Webster
Source: The MLS. This data may not be complete. We recommend contacting the local school district to confirm school assignments for this home.
Similar homes
- $180,0004 bd2 ba2k sqft305 8th St NE, Springhill, LA 71075For Sale
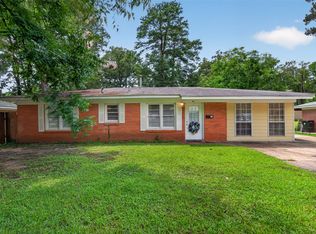 MLS ID #21312909, Michael Salter. NTREIS
 - $165,0003 bd2 ba1.5k sqft1212 Henrietta White Blvd, Springhill, LA 71075For Sale
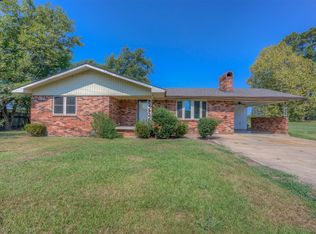 MLS ID #21379355, Megan Long. NTREIS
 - $177,5004 bd2 ba2k sqft1404 N Acres Cir, Springhill, LA 71075For Sale
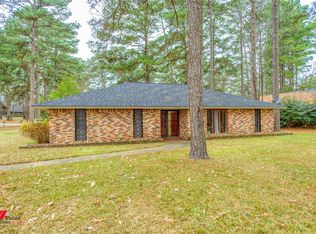 MLS ID #21169333, Joshua Hanson. NTREIS
 - $144,0004 bd3 ba2.6k sqft714 Butler St, Springhill, LA 71075For Sale
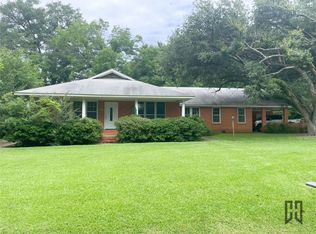 MLS ID #21297914, Catherine Hunt. NTREIS
