Skip main navigation
Sold
  • Price Unknown

    509 11th St, Westwego, LA 70094

    4beds
    2,130sqft
    SingleFamily
    Built in 1960
    7,350 Square Feet Lot
    $291,100 Zestimate®
    $--/sqft
    $2,199 Estimated rent

    Home value

    $291,100

    $271,000 - $311,000

    $2,199/mo

    Zestimate® history
    Loading
    Loading...

    Owner options

    List your home for rent

    $2,199/mo

    Rent Zestimate®

    Find your next renter with Zillow Rental Manager. Plus, with online applications, you can quickly screen prospective tenants – for free.

    Learn more

    $2,199/mo

    Rent Zestimate®

    Refinance and save

    Refinancing to a lower rate could help reduce your monthly payments and save thousands over the life of the loan.

    See today's rates

    Explore your selling options

    Work with a Zillow partner agent

    Leverage their expertise and Zillow's premium Showcase listings to get your home seen by more buyers.

    Get started

    List with your own agent

    Get your home in front of millions of buyers by listing it on Zillow.

    Learn how to do it

    Sell it yourself

    Take full control of how buyers see your home on Zillow by listing For Sale by Owner (FSBO).

    List your home

    What's special

    Basketball courtsGenerous outdoor spaceExpansive outdoor areaGenerous room sizesSpacious family home
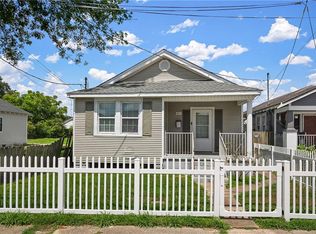
    Generous Room Sizes: The large rooms throughout the house ensure everyone has their own space and creates a welcoming environment for gatherings and entertaining. Corner Lot: Being on a corner lot provides added privacy and the luxury of a more spacious yard for children to play and families to enjoy outdoor activities. Ample Parking: There's no need to worry about parking during family events or gatherings, as this home provides plenty of space for multiple vehicles. Expansive Outdoor Area: The generous outdoor space offers endless possibilities for gardening, relaxation, and creating your own outdoor oasis. Neighborhood and Convenience: Located in a family-friendly neighborhood, this home offers a safe and welcoming environment where neighbors become friends. We are also directly across from the park which has a playground, tennis and basketball courts, as well as a walking trail. Nearby amenities and conveniences ensure that everything you need is just a short distance away. If you're looking for a spacious family home with room to grow, this property is a perfect fit. Contact us today to schedule a tour.

    Facts & features

    Interior

    Bedrooms & bathrooms
    • Bedrooms: 4
    • Bathrooms: 3
    • Full bathrooms: 2
    • 1/2 bathrooms: 1
    Heating
    • Forced air, Gas
    Cooling
    • Central
    Appliances
    • Included: Dishwasher, Dryer, Freezer, Garbage disposal, Microwave, Range / Oven, Refrigerator, Washer
    Features
    • Ceiling Fan(s), Pantry
    • Flooring: Tile, Other
    • Basement: None
    • Attic: Walk-In
    Interior area
    • Total interior livable area: 2,130 sqft

    Property

    Parking
    • Total spaces: 4
    • Parking features: Carport
    Features
    • Patio & porch: Covered, Wood
    • Exterior features: Vinyl
    • Fencing: Fenced
    • Has view: Yes
    • View description: Park
    Lot
    • Size: 7,350 sqft
    • Features: Corner Lot
    Details
    • Additional structures: Shed(s)
    • Parcel number: 0440000706

    Construction

    Type & style
    • Home type: SingleFamily
    • Architectural style: Ranch
    Materials
    • Roof: Metal
    Condition
    • Updated/Remodeled, Resale
    • Year built: 1960
    • Major remodel year: 2018

    Utilities & green energy

    • Gas: Natural
    • Sewer: Public Sewer
    • Water: Public
    • Utilities for property: Cable Connected
    Green energy
    • Energy efficient items: Windows, Water Heater

    Community & neighborhood

    Location
    • Region: Westwego

    Other

    Other facts
    • Roof: Metal
    • Sewer: Public Sewer
    • WaterSource: Public
    • Appliances: Dishwasher, Range/Oven, Dryer, Washer, Stainless Steel Appliance(s)
    • InteriorFeatures: Ceiling Fan(s), Pantry
    • ArchitecturalStyle: Ranch
    • CarportYN: true
    • HeatingYN: true
    • CoolingYN: true
    • RoomsTotal: 6
    • ConstructionMaterials: Vinyl Siding
    • Fencing: Fenced
    • LotFeatures: Corner Lot
    • GreenEnergyEfficient: Windows, Water Heater
    • Utilities: Cable Connected
    • ParkingFeatures: Carport
    • YearBuiltEffective: 2018
    • FoundationDetails: Raised
    • PropertyCondition: Updated/Remodeled, Resale
    • Heating: Central, One
    • PatioAndPorchFeatures: Covered, Wood
    • Attic: Walk-In
    • OtherStructures: Shed(s)
    • Gas: Natural
    • Cooling: One
    • StructureType: Single Family - Detached
    • MlsStatus: Pending Continue to Show

    Price history

    DateEventPrice
    8/28/2023Sold--
    Source: Public Record Report a problem
    7/26/2023Pending sale$280,000$131/sqft
    Source: Owner Report a problem
    7/25/2023Listed for sale$280,000+17.2%$131/sqft
    Source: Owner Report a problem
    4/6/2020Sold--
    Source: GSREIN #2242947 Report a problem
    2/28/2020Pending sale$239,000$112/sqft
    Source: GARDNER, REALTORS #2242947 Report a problem
    2/26/2020Listed for sale$239,000$112/sqft
    Source: GARDNER, REALTORS #2242947 Report a problem
    8/25/2010Sold--
    Source: Public Record Report a problem

    Public tax history

    YearProperty taxesTax assessment
    2024$1,523 +116.6%$26,600 +66.3%
    2023$703 0%$16,000
    2022$703 -42.4%$16,000
    2021$1,221 -31.2%$16,000
    2020$1,776 +57.7%$16,000
    2019$1,126 +93%$16,000
    2018$583 $16,000
    2017$583 +7.4%$16,000
    2016$543 -1%$16,000
    2015$549 $16,000
    2014$549 $16,000
    2013-- $16,000
    2012-- $16,000
    2011-- $16,000 +13.5%
    2010-- $14,100
    2009-- $14,100
    2008-- $14,100 +6%
    2007-- $13,300
    2006-- --
    2005-- --
    2004-- --
    2003-- --
    2002-- --
    2001-- --
    2000-- --

    Find assessor info on the county website

    Neighborhood: 70094

    Nearby schools

    GreatSchools rating