
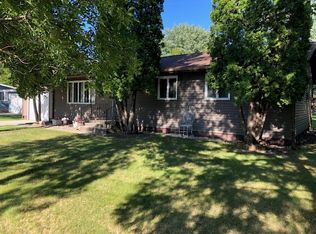
Spacious 4-bedroom, 2-bath home in Wheaton offering approximately 2,051 finished square feet and an attached 2+-car garage. The home features multiple living areas, a large great room, informal dining space, natural woodwork, stainless steel appliances, and a finished lower level. Enjoy additional outdoor living space from the deck overlooking the 0.34-acre lot, along with a privacy fence and storage shed. The attached garage provides approximately 710 square feet of space, and the home is connected to city water and sewer. Property offers a functional layout with generous room sizes and an opportunity for a buyer to make updates and improvements to suit their needs.
Active
Price cut: $30K (9/30)
$69,900
509 12th St N, Wheaton, MN 56296
4beds
2,051sqft
Single Family
Built in 1967
0.34 Acres Lot
$-- Zestimate®
$34/sqft
$-- HOA
What's special
Privacy fenceStorage shedLarge great roomNatural woodworkStainless steel appliancesFinished lower levelInformal dining space
- 15 days
- 1,197
- 135
Likely to sell faster than
Zillow last checked:
Listing updated:
Listed by:
Daniel Pflugshaupt 218-587-4444,
Gallery of Homes
Source: NorthstarMLS as distributed by MLS GRID,MLS#: 7150047
Facts & features
Interior
Bedrooms & bathrooms
- Bedrooms: 4
- Bathrooms: 2
- Full bathrooms: 1
- 3/4 bathrooms: 1
Bedroom
- Level: Upper
- Area: 276 Square Feet
- Dimensions: 12x23
Bedroom 2
- Level: Upper
- Area: 117 Square Feet
- Dimensions: 9x13
Bedroom 3
- Level: Upper
- Area: 108 Square Feet
- Dimensions: 9x12
Bedroom 4
- Level: Upper
- Area: 95 Square Feet
- Dimensions: 9.5x10
Bathroom
- Level: Lower
- Area: 115.71 Square Feet
- Dimensions: 8.7x13.3
Dining room
- Level: Main
- Area: 204 Square Feet
- Dimensions: 12x17
Foyer
- Level: Main
- Area: 88 Square Feet
- Dimensions: 8x11
Great room
- Level: Upper
- Area: 420 Square Feet
- Dimensions: 20x21
Kitchen
- Level: Main
- Area: 100 Square Feet
- Dimensions: 10x10
Living room
- Level: Main
- Area: 273 Square Feet
- Dimensions: 13x21
Mud room
- Level: Main
- Area: 187 Square Feet
- Dimensions: 11x17
Office
- Level: Lower
- Area: 120 Square Feet
- Dimensions: 10x12
Recreation room
- Level: Lower
- Area: 144 Square Feet
- Dimensions: 12x12
Heating
- Baseboard
Cooling
- None
Appliances
- Included: Stainless Steel Appliance(s)
- Laundry: Lower Level, Washer Hookup
Features
- Basement: Finished
- Has fireplace: No
Interior area
- Total structure area: 2,810
- Total interior livable area: 2,051 sqft
- Finished area above ground: 1,475
- Finished area below ground: 576
Video & virtual tour
Property
Parking
- Total spaces: 2
- Parking features: Attached
- Attached garage spaces: 2
- Details: Garage Dimensions (22x36), Garage Dimensions (22x19), Garage Door Height (8), Garage Door Width (7)
Accessibility
- Accessibility features: None
Features
- Levels: Multi/Split
- Patio & porch: Deck
- Fencing: Privacy,Wood
Lot
- Size: 0.34 Acres
- Dimensions: 81.5 x 183
- Features: Irregular Lot
Details
- Additional structures: Storage Shed
- Foundation area: 576
- Parcel number: 230891000
- Zoning description: Residential-Single Family
Construction
Type & style
- Home type: SingleFamily
- Property subtype: Single Family
Materials
- Frame
- Roof: Asphalt
Condition
- New construction: No
- Year built: 1967
Utilities & green energy
- Electric: Circuit Breakers, Power Company: Ottertail Power
- Gas: Natural Gas
- Sewer: City Sewer/Connected
- Water: City Water/Connected
Community & HOA
HOA
- Has HOA: No
Location
- Region: Wheaton
Financial & listing details
- Price per square foot: $34/sqft
- Tax assessed value: $155,600
- Annual tax amount: $3,158
- Date on market: 9/29/2026
- Cumulative days on market: 101 days
- Road surface type: Paved
Estimated market value
Not available
Estimated sales range
Not available
$1,467/mo
Price history
| Date | Event | Price |
|---|---|---|
| 9/30/2026 | Price change | $69,900-30%$34/sqft |
Source:  NorthstarMLS as distributed by MLS GRID #7150047 Report a problem NorthstarMLS as distributed by MLS GRID #7150047 Report a problem | ||
| 9/29/2026 | Listed for sale | $99,900$49/sqft |
Source: NorthstarMLS as distributed by MLS GRID #7150047 Report a problem | ||
| 9/25/2026 | Listing removed | $99,900$49/sqft |
Source: NorthstarMLS as distributed by MLS GRID #7137320 Report a problem | ||
| 9/2/2026 | Listed for sale | $99,900-9.1%$49/sqft |
Source: NorthstarMLS as distributed by MLS GRID #7137320 Report a problem | ||
| 8/9/2026 | Listing removed | $109,900$54/sqft |
Source: NorthstarMLS as distributed by MLS GRID #7090149 Report a problem | ||
| 7/23/2026 | Price change | $109,900-8.3%$54/sqft |
Source: NorthstarMLS as distributed by MLS GRID #7090149 Report a problem | ||
| 6/10/2026 | Listed for sale | $119,900+44.5%$58/sqft |
Source: NorthstarMLS as distributed by MLS GRID #7090149 Report a problem | ||
| 2/1/2005 | Sold | $83,000$40/sqft |
Source: Agent Provided Report a problem | ||
Public tax history
| Year | Property taxes | Tax assessment |
|---|---|---|
| 2025 | $2,478 -0.1% | $155,600 +6.1% |
| 2024 | $2,480 -0.2% | $146,700 +12.9% |
| 2023 | $2,486 +15.1% | $129,900 |
| 2022 | $2,160 +13.1% | $129,900 +19.5% |
| 2021 | $1,910 +3.1% | $108,700 |
| 2020 | $1,852 +17.7% | $108,700 +12.5% |
| 2017 | $1,574 -5% | $96,600 |
| 2016 | $1,656 -98.8% | $96,600 |
| 2015 | $135,200 | -- |
| 2014 | -- | -- |
| 2013 | -- | -- |
| 2012 | -- | -- |
| 2011 | -- | -- |
| 2010 | -- | -- |
Find assessor info on the county website
Monthly payment
Est. payment
Payment breakdown
Explore the cost of this home by adjusting the details. Changes won't be saved.Climate risks
Neighborhood: 56296
Similar homes
- $47,5003 bd2 ba1.6k sqft702 1st Ave S, Wheaton, MN 56296For Sale
 MLS ID #11847094, Matthew Karels, Strong Realty. My State MLS
 - $69,9004 bd2 ba1k sqft114 3rd St N, Fairmount, ND 58030For Sale

 MLS ID #7126125, Craig Zimprich, Action Realty. NorthstarMLS as distributed by MLS GRID
 - $60,0003 bd1 ba1.3k sqft604 Atlantic Ave N, Herman, MN 56248For Sale
 MLS ID #7132071, Brandon Hetland, Hetland Realty, LLC. NorthstarMLS as distributed by MLS GRID
