Spacious, stylish, and move-in ready—this beautifully updated rambler offers the convenience of one-level living with thoughtful modern touches throughout. From the moment you step inside, you’ll be welcomed by a custom-built entryway complete with sleek storage and shiplap charm. The oversized living room is anchored by a stunning stone fireplace and sun-filled picture window. The kitchen is perfect for entertaining, with easy access to a new patio and a fully fenced backyard oasis—complete with a playset and sandbox! Plus a garden shed! Three hardwood-floor bedrooms on the main level offer cozy comfort. Downstairs, enjoy new LVP and carpet, a playful kids’ zone, a bonus movie room, and extra pantry storage. All of this just steps from local schools and parks.
Closed
$255,000
509 14th St NE, Owatonna, MN 55060
3beds
1,838sqft
Single Family
Built in 1962
10,149 Square Feet Lot
$256,400 Zestimate®
$139/sqft
$2,211 Estimated rent
Home value
$256,400
$215,000 - $308,000
$2,211/mo
Zestimate® history
Owner options
List your home for rent
$2,211/mo
Rent Zestimate®
Find your next renter with Zillow Rental Manager. Plus, with online applications, you can quickly screen prospective tenants – for free.
$2,211/mo
Rent Zestimate®
Refinance and save
$1,640/mo
Est. payment
Refinancing to a lower rate could help reduce your monthly payments and save thousands over the life of the loan.
$1,640/mo
Est. payment
Explore your selling options
Work with a Zillow partner agent
Leverage their expertise and Zillow's premium Showcase listings to get your home seen by more buyers.
Get startedList with your own agent
Get your home in front of millions of buyers by listing it on Zillow.
Learn how to do itSell it yourself
Take full control of how buyers see your home on Zillow by listing For Sale by Owner (FSBO).
List your homeWhat's special
Stunning stone fireplaceNew patioShiplap charmFully fenced backyard oasisPlayset and sandboxSun-filled picture windowNew lvp and carpet
Zillow last checked:
Listing updated:
Listed by:
Carol Dietz 612-221-8376,
RE/MAX Advantage Plus
Bought with:
Janita Paulson
RE/MAX Venture
Source: NorthstarMLS as distributed by MLS GRID,MLS#: 6726898
Facts & features
Interior
Bedrooms & bathrooms
- Bedrooms: 3
- Bathrooms: 2
- Full bathrooms: 1
- 1/4 bathrooms: 1
Bedroom
- Level: Main
- Area: 132 Square Feet
- Dimensions: 12x11
Bedroom 2
- Level: Main
- Area: 100 Square Feet
- Dimensions: 10x10
Bedroom 3
- Level: Main
- Area: 110 Square Feet
- Dimensions: 10x11
Dining room
- Level: Main
- Area: 14 Square Feet
- Dimensions: 14x1
Kitchen
- Level: Main
- Area: 117 Square Feet
- Dimensions: 13x9
Living room
- Level: Main
- Area: 294 Square Feet
- Dimensions: 21x14
Heating
- Forced Air, Fireplace(s)
Cooling
- Central Air
Appliances
- Included: Dishwasher, Disposal, Dryer, Freezer, Gas Water Heater, Microwave, Range, Refrigerator, Washer, Water Softener Owned
- Laundry: In Basement, Electric Dryer Hookup, Laundry Room, Washer Hookup
Features
- Basement: Block,Drain Tiled,Finished,Full,Sump Pump
- Number of fireplaces: 1
- Fireplace features: Electric, Living Room
Interior area
- Total structure area: 2,476
- Total interior livable area: 1,838 sqft
- Finished area above ground: 1,238
- Finished area below ground: 600
Property
Parking
- Total spaces: 1
- Parking features: Attached, Concrete
- Attached garage spaces: 1
Accessibility
- Accessibility features: None
Features
- Levels: One
- Stories: 1
- Fencing: Full
Lot
- Size: 10,149 Square Feet
- Dimensions: 77 x 132
- Features: Tree Coverage - Light
Details
- Foundation area: 1238
- Parcel number: 171660204
- Zoning description: Residential-Single Family
Construction
Type & style
- Home type: SingleFamily
- Property subtype: Single Family
Materials
- Block
- Roof: Age 8 Years or Less,Asphalt
Condition
- New construction: No
- Year built: 1962
Utilities & green energy
- Gas: Natural Gas
- Sewer: City Sewer/Connected
- Water: City Water/Connected
Community & HOA
Community
- Subdivision: Miller & Springer
HOA
- Has HOA: No
Location
- Region: Owatonna
Financial & listing details
- Price per square foot: $139/sqft
- Tax assessed value: $241,000
- Annual tax amount: $2,902
- Date on market: 6/18/2025
- Cumulative days on market: 14 days
Price history
| Date | Event | Price |
|---|---|---|
| 7/25/2025 | Sold | $255,000+4.1%$139/sqft |
Source:  NorthstarMLS as distributed by MLS GRID #6726898 Report a problem NorthstarMLS as distributed by MLS GRID #6726898 Report a problem | ||
| 7/2/2025 | Pending sale | $245,000$133/sqft |
Source: NorthstarMLS as distributed by MLS GRID #6726898 Report a problem | ||
| 6/18/2025 | Listed for sale | $245,000+76.9%$133/sqft |
Source: NorthstarMLS as distributed by MLS GRID #6726898 Report a problem | ||
| 3/23/2018 | Sold | $138,500-1%$75/sqft |
Source: NorthstarMLS as distributed by MLS GRID #4872956 Report a problem | ||
| 2/12/2018 | Pending sale | $139,900$76/sqft |
Source: RE/MAX Venture #4082822 Report a problem | ||
| 11/13/2017 | Price change | $139,900-6.7%$76/sqft |
Source: RE/MAX Venture #4082822 Report a problem | ||
| 9/29/2017 | Price change | $149,900-3.2%$82/sqft |
Source: RE/MAX Venture #4082822 Report a problem | ||
| 9/7/2017 | Listed for sale | $154,900+29.2%$84/sqft |
Source: RE/MAX Venture #4082822 Report a problem | ||
| 3/20/2013 | Listing removed | $119,900$65/sqft |
Source: ERA Gillespie Real Estate #4042307 Report a problem | ||
| 2/14/2013 | Price change | $119,900-5.6%$65/sqft |
Source: ERA Gillespie Real Estate #4042307 Report a problem | ||
| 1/19/2013 | Listed for sale | $127,000-9.2%$69/sqft |
Source: ERA-Gillespie Real Estate, Inc. #4042307 Report a problem | ||
| 6/30/2006 | Sold | $139,900$76/sqft |
Source: Public Record Report a problem | ||
Public tax history
| Year | Property taxes | Tax assessment |
|---|---|---|
| 2025 | $2,902 -3.5% | $241,000 +11.9% |
| 2024 | $3,006 +2.1% | $215,400 +1.1% |
| 2023 | $2,944 +12% | $213,100 +6.3% |
| 2022 | $2,628 +5.7% | $200,500 +19.3% |
| 2021 | $2,486 +1.4% | $168,100 +5.9% |
| 2020 | $2,452 +15.6% | $158,700 +7.2% |
| 2019 | $2,122 -15.7% | $148,078 +7.1% |
| 2018 | $2,518 +6.1% | $138,278 -0.4% |
| 2017 | $2,374 | $138,866 +5.5% |
| 2016 | -- | $131,614 |
| 2015 | -- | -- |
| 2014 | -- | -- |
| 2013 | -- | -- |
| 2012 | -- | -- |
| 2011 | -- | -- |
| 2010 | -- | -- |
Find assessor info on the county website
Neighborhood: 55060
Nearby homes
- $294,8003 bd1 ba2.5k sqft513 14th St NE, Owatonna, MN 55060Off Market
- $258,7004 bd2 ba1.7k sqft505 14th St NE, Owatonna, MN 55060Off Market
- $293,3005 bd3 ba-- sqft1315 Saint Paul Rd, Owatonna, MN 55060Off Market
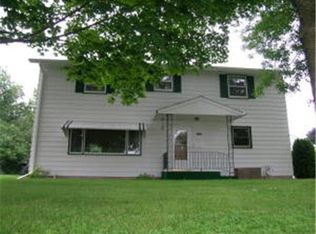
- $312,1005 bd2 ba3.6k sqft1315 Saint Paul Rd NE, Owatonna, MN 55060Off Market
- $267,3003 bd1 ba1.7k sqft510 13th St NE, Owatonna, MN 55060Off Market
- $260,0004 bd2 ba2k sqft508 14th St NE, Owatonna, MN 55060Sold
- $250,9003 bd2 ba1.8k sqft523 14th St NE, Owatonna, MN 55060Off Market
- $233,4003 bd2 ba1k sqft518 13th St NE, Owatonna, MN 55060Off Market
Nearby schools
GreatSchools rating
- 5/10Washington Elementary SchoolGrades: K-5Distance: 0.1 mi
- 6/10Owatonna Junior High SchoolGrades: 6-8Distance: 0.2 mi
- 8/10Owatonna Senior High SchoolGrades: 9-12Distance: 2.7 mi
Get a cash offer in 3 minutes
Find out how much your home could sell for in as little as 3 minutes with a no-obligation cash offer.
Estimated market value
$256,400
Get a cash offer in 3 minutes
Find out how much your home could sell for in as little as 3 minutes with a no-obligation cash offer.
Estimated market value
$256,400
- Minnesota
- Steele County
- Owatonna
- 55060
- 509 14th St NE
Nearby cities
Nearby zip codes
Other Owatonna Topics
