Skip main navigation
Off market
  • $800,400

    509 169th Ct NE, Bradenton, FL 34212

    3beds
    3,156sqft
    Single Family Residence
    Built in 2005
    0.52 Acres Lot
    $800,400 Zestimate®
    $254/sqft
    $4,858 Estimated rent

    Home value

    $800,400

    $744,000 - $864,000

    $4,858/mo

    Zestimate® history
    Loading
    Loading...

    Owner options

    List your home for rent

    $4,858/mo

    Rent Zestimate®

    Find your next renter with Zillow Rental Manager. Plus, with online applications, you can quickly screen prospective tenants – for free.

    Learn more

    $4,858/mo

    Rent Zestimate®

    Refinance and save

    $5,342/mo

    Est. payment

    Refinancing to a lower rate could help reduce your monthly payments and save thousands over the life of the loan.

    See today's rates

    $5,342/mo

    Est. payment

    Explore your selling options

    Work with a Zillow partner agent

    Leverage their expertise and Zillow's premium Showcase listings to get your home seen by more buyers.

    Get started

    List with your own agent

    Get your home in front of millions of buyers by listing it on Zillow.

    Learn how to do it

    Sell it yourself

    Take full control of how buyers see your home on Zillow by listing For Sale by Owner (FSBO).

    List your home

    What's special

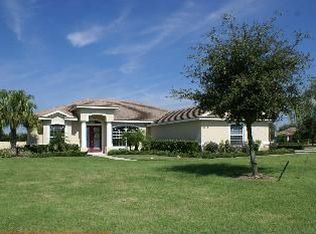
    THE SHANGRI-LA LOVELINESS OF AN IMPRESSIONIST PAINTING! As great art engenders insight, superior sensitiveness and beauty, so too this charming 1 story, 3 bedroom, 3 bath home nestled on an enviable corner lot in Rye Wilderness pleasantly greets all with its charm, sophistication and a goodly BONUS ROOM with walnut floors and wet bar. The front paver curved walk pleasingly beckons all through the double entry doors into a generous foyer which then spills into the 14 foot 2-coffered lighted ceiling and delicious LIVING ROOM .(ATT: Custom crown moulding and 10, 11 & 14 foot ceilings throughout:) LET'S EAT! To the left is the open kitchen with upgraded-cherry furniture cabinets and well-matched granite countertops, capacious island and stainless appliances with counter seating too. And of course a roomy thoughtful cove for family dining and kitchen pass-through to FORMAL dining room. A DELIGHTFUL FOUNTAIN OF SURPRISES! Off the kitchen is an amazingly generous FAMILY ROOM which opens onto a large patio with vanishing sliding glass wall/doors which spills into outdoor kitchen with travertine backdrop, large pool and a pergola covered spa that seats 11. Did I mention the Jenn-Air grill? UNTABULATED INSPIRATION! Forget the ubiquitous barrel tile roof, this residence features flat tile roof, extended soffits, and a second custom pergola nestled in the rear of "509's"  lush, large lawn.  As the Culligan water system, security system and sound system nurture the senses, the rich, OFFICE/LIBRARY custom cabinetry and wood flooring, provides solace.  ALL main rooms have sliding glass doors and tray ceilings, upgraded wood cabinets and countertops in Bathrooms, Large Master Suite and Master Bath, Nice sized 3 car side-entry garage, and all of this stately, easy access cheeriness without need of snarling through the subdivision, "509"snuggles Rye Road! Easy access to I-75 and the best Beaches in the world. FEELING! NO CDD, LOW HOA, TWO BRAND NEW A/C UNITS, Freshly Painted exterior 2020, Easy Going, Lovely, Friendly, Hospitable, Charming all describe how you will feel at 509 169th Ct NE.

    This property is off market, which means it's not currently listed for sale or rent on Zillow. This may be different from what's available on other websites or public sources.

    Originating MLS: Sarasota - Manatee

    Facts & features

    Interior

    Bedrooms & bathrooms
    • Bedrooms: 3
    • Bathrooms: 3
    • Full bathrooms: 3
    Heating
    • Forced air, Heat pump, Electric
    Cooling
    • Central
    Appliances
    • Included: Dishwasher, Microwave, Range / Oven, Refrigerator
    Features
    • Eating Space In Kitchen, High Ceiling(s), Master Bedroom Downstairs, Open Floorplan, Split Bedroom, Solid Wood Cabinets, Thermostat, Kitchen/Family Room Combo, Solid Surface Counters, Wet Bar, Tray Ceiling(s)
    • Flooring: Tile, Carpet, Hardwood
    • Windows: ENERGY STAR Qualified Windows, Blinds, Shades, Rods
    • Has fireplace: No
    Interior area
    • Structure area source: Public Records
    • Total interior livable area: 3,156 sqft

    Property

    Parking
    • Total spaces: 3
    • Parking features: Garage - Attached
    Features
    • Levels: One
    • Patio & porch: Patio, Screened, Covered
    • Exterior features: Stone, Brick
    • Pool features: Gunite, Heated, In Ground, Salt Water, Tile
    • Has spa: Yes
    • Spa features: Heated, In Ground
    • Fencing: Masonry
    • Has view: Yes
    • View description: City
    Lot
    • Size: 0.52 Acres
    • Features: Oversized Lot, Sidewalk, Corner Lot
    • Residential vegetation: Mature Landscaping, Trees/Landscaped, Oak Trees
    Details
    • Additional structures: Outdoor Kitchen, Gazebo
    • Parcel number: 556903409
    • Zoning: PD-R

    Construction

    Type & style
    • Home type: SingleFamily
    • Architectural style: Contemporary
    • Property subtype: Single Family Residence
    Materials
    • masonry
    • Roof: Tile
    Condition
    • Completed
    • Year built: 2005
    Details
    • Builder name: Gulfpoint Homes

    Utilities & green energy

    • Sewer: Public Sewer
    • Water: Public
    • Utilities for property: Electricity Connected, Phone Available, Sewer Connected, Cable Available, Public, Street Lights, Cable Connected, Sprinkler Meter
    Green energy
    • Energy efficient items: Water Heater, Insulation, Appliances, Windows, HVAC
    • Indoor air quality: Ventilation, No Smoking-Interior Buildg, Non Toxic Pest Control
    • Water conservation: Irrigation-Reclaimed Water, Whole House Water Purification

    Community & HOA

    Community
    • Subdivision: RYE WILDERNESS ESTATES PHASE I (4616)
    HOA
    • Has HOA: Yes
    • Amenities included: Playground
    • Services included: Trash, Sewer, Water
    • HOA fee: $61 monthly
    Location
    • Region: Bradenton

    Financial & listing details

    • Price per square foot: $254/sqft
    • Tax assessed value: $720,700
    • Annual tax amount: $6,537
    • Listing terms: Cash, Conventional, FHA
    • Ownership: Fee Simple

    Price history

    DateEventPrice
    10/4/2024Listing removed$899,000$285/sqft
    Source: Stellar MLS #A4612208 Report a problem
    6/1/2024Listed for sale$899,000-2.3%$285/sqft
    Source: Stellar MLS #A4612208 Report a problem
    1/22/2024Listing removed--
    Source: Stellar MLS #A4577719 Report a problem
    7/27/2023Listed for sale$920,000+75.6%$292/sqft
    Source: Stellar MLS #A4577719 Report a problem
    10/8/2020Sold$524,000-0.6%$166/sqft
    Source: Public Record Report a problem
    7/25/2020Pending sale$527,000$167/sqft
    Source: BETTER HOMES & GARDENS REAL ESTATE ATCHLEY PROPERT #A4470812 Report a problem
    6/30/2020Listed for sale$527,000+778.3%$167/sqft
    Source: BETTER HOMES & GARDENS ATCHLEY #A4470812 Report a problem
    5/25/2004Sold$60,000$19/sqft
    Source: Public Record Report a problem

    Public tax history

    YearProperty taxesTax assessment
    2025$6,537 +2.8%$478,451 +2.9%
    2024$6,359 +1.1%$464,967 +3%
    2023$6,292 +2.6%$451,424 +3%
    2022$6,131 -0.4%$438,276 +3%
    2021$6,153 +38.9%$425,511 +37.4%
    2020$4,431 +1.3%$309,756 +2.3%
    2019$4,374 $302,792 +1.9%
    2018$4,374 +0.7%$297,146 +2.1%
    2017$4,344 +5.8%$291,034 +2.1%
    2016$4,107 $285,048 +0.7%
    2015$4,107 $283,067 +0.8%
    2014$4,107 +0.3%$280,820 +1.5%
    2013$4,096 +409480%$276,670 +1.7%
    2012$1 $272,045 -0.6%
    2011$1 $273,630 -1.1%
    2010-- $276,651 -10.7%
    2009$4,645 -21.1%$309,750 -21.8%
    2008$5,889 -8.7%$396,268 -6.7%
    2007$6,450 -4.7%$424,556 +2.5%
    2006$6,766 +619%$414,201 +689%
    2005$941 +216.6%$52,500 +221.1%
    2004$297 $16,350
    Find assessor info on the county website

    Neighborhood: 34212

    Nearby schools

    GreatSchools rating
    Schools provided by the listing agent
    • Elementary: Gene Witt Elementary
    • Middle: Carlos E. Haile Middle
    • High: Lakewood Ranch High

    Source: The MLS. This data may not be complete. We recommend contacting the local school district to confirm school assignments for this home.

    Get a cash offer in 3 minutes
    Find out how much your home could sell for in as little as 3 minutes with a no-obligation cash offer.
    Estimated market value
    $800,400
    Get a cash offer in 3 minutes
    Find out how much your home could sell for in as little as 3 minutes with a no-obligation cash offer.
    Estimated market value
    $800,400