Skip main navigation
For sale
  • $79,000

    509 2nd St, Fulton, KY 42041

    2beds
    2,880sqft
    : 
    $560/mo
    Get pre-qualified
    Single Family Residence
    Built in ----
    6,098 Square Feet Lot
    $-- Zestimate®
    $27/sqft
    $-- HOA

    What's special

    Utility roomPrivate loft areaDining room
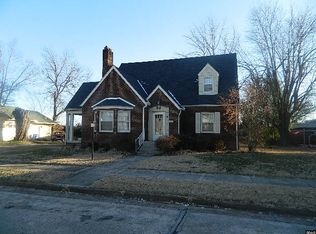
    INVESTMENT OPPORTUNITY WITH FLEXIBLE LIVING POTENTIAL! Offering approximately 2,880 square feet, this 2-bedroom, 2-full-bath property provides an abundance of space and a layout that opens the door to a variety of possibilities. With a living room, den, dining room, kitchen, basement, attic, utility room and a private loft area situated above a portion of the den and bathroom area, the home's unique configuration may appeal to investors or buyers looking for additional privacy and separation of living spaces. Currently vacant and mostly cleared out, the property is ready for someone with vision to bring it back to life. Updates are primarily cosmetic and remodeling in nature, including interior and exterior paint, front stair repairs, kitchen and bathroom updates, fixtures and general improvements. A major bonus is the HVAC system, approximately 2–4 years old, and the basement is equipped with a sump pump. Whether you're looking for your next renovation project, rental investment, or a spacious property with the potential to accommodate extended family or more private living arrangements, this property offers nearly 2,900 square feet to work with and plenty of possibilities. Buyer to independently verify zoning, permitted uses and suitability for any desired multifamily or rental configuration.
    8 days
    |
    247
    |
    11
    |

    Zillow last checked:

    Listing updated:

    Listed by:

    Stephanie Wright 270-499-0099,

    GREATER OWENSBORO REALTY COMPA

    Source: RASK,MLS#: RA20264948MLS Logo

      Facts & features

      Interior

      Bedrooms & bathrooms
      • Bedrooms: 2
      • Bathrooms: 2
      • Full bathrooms: 2
      • Main level bathrooms: 1
      • Main level bedrooms: 2
      Rooms
      • Room types: Den
      Primary bedroom
      • Level: Main
      Bedroom 2
      • Level: Main
      Primary bathroom
      • Level: Main
      Bathroom
      • Features: Tub/Shower Combo
      Kitchen
      • Features: Other
      Basement
      • Area: 1600
      Heating
      • Forced Air, Gas
      Cooling
      • Central Air
      Appliances
      • Included: Electric Water Heater
      • Laundry: Laundry Room
      Features
      • Ceiling Fan(s), Kitchen/Dining Combo
      • Flooring: Laminate
      • Basement: Partial,Unfinished
      • Has fireplace: Yes
      • Fireplace features: Fireplace Doors
      Interior area
      • Total structure area: 2,880
      • Total interior livable area: 2,880 sqft

      Property

      Parking
      • Parking features: None
      Accessibility
      • Accessibility features: None
      Features
      • Patio & porch: Porch
      • Fencing: None
      Lot
      • Size: 6,098 Square Feet
      • Features: Level
      Details
      • Parcel number: F483

      Construction

      Type & style
      • Home type: SingleFamily
      • Architectural style: Traditional
      • Property subtype: Single Family Residence
      Materials
      • Stucco
      • Foundation: Block
      • Roof: Shingle
      Condition
      • Year built: 0

      Utilities & green energy

      • Sewer: Public Sewer
      • Water: Public

      Community & HOA

      Community
      • Subdivision: Other
      Location
      • Region: Fulton

      Financial & listing details

      • Price per square foot: $27/sqft
      • Price range: $79K - $79K
      • Date on market: 8/14/2026

        Estimated market value

        Not available

        Estimated sales range

        Not available

        Not available

        Price history

        DateEventPrice
        8/14/2026Listed for sale$79,000$27/sqft
        Source: RASK #RA20264948 Report a problem

        Public tax history

        Tax history is unavailable.

        Monthly payment

        Est. payment

        Payment breakdown

        Explore the cost of this home by adjusting the details. Changes won't be saved.
        All calculations are estimates and provided by Zillow, Inc. for informational purposes only. Actual amounts may vary.
        HOA fees may include property taxes on listings classified as Co-Ops. Contact the listing agent and/or owner for fee details.
        See how much you could borrow to make a competitive offer.

        Climate risks

        Neighborhood: 42041

        Getting around

        42 / 100
        Car-Dependent
        45 / 100
        Somewhat Bikeable

        Nearby schools

        GreatSchools rating
        Schools provided by the listing agent
        • Elementary: Fulton County Elementary
        • Middle: Fulton County Middle School
        • High: Fulton County High School

        Source: RASK. This data may not be complete. We recommend contacting the local school district to confirm school assignments for this home.

        A local agent can set up tours, give advice and negotiate with sellers.

        Browse local experts