Skip main navigation
Sold for $113,000
  • $113,000

    509 3rd Ave, Charles City, IA 50616

    3beds
    1,854sqft
    Single Family Residence
    Built in 1920
    6,185 Square Feet Lot
    $113,200 Zestimate®
    $61/sqft
    $1,272 Estimated rent

    Home value

    $113,200

    $108,000 - $119,000

    $1,272/mo

    Zestimate® history
    Loading
    Loading...

    Owner options

    List your home for rent

    $1,272/mo

    Rent Zestimate®

    Find your next renter with Zillow Rental Manager. Plus, with online applications, you can quickly screen prospective tenants – for free.

    Learn more

    $1,272/mo

    Rent Zestimate®

    Refinance and save

    $609/mo

    Est. payment

    Refinancing to a lower rate could help reduce your monthly payments and save thousands over the life of the loan.

    See today's rates

    $609/mo

    Est. payment

    Explore your selling options

    Work with a Zillow partner agent

    Leverage their expertise and Zillow's premium Showcase listings to get your home seen by more buyers.

    Get started

    List with your own agent

    Get your home in front of millions of buyers by listing it on Zillow.

    Learn how to do it

    Sell it yourself

    Take full control of how buyers see your home on Zillow by listing For Sale by Owner (FSBO).

    List your home

    What's special

    Detailed wood work throughoutLaundry areaCustom windowsHardwood floorsCovered front porchBack deckDining room
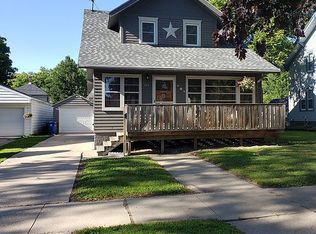
    If beautiful, classic, 2 story homes are your style- this one is for you! Hardwood floors, custom windows, and detailed wood work throughout makes this home stand out. The main level welcomes you into a spacious living room with abundant natural light. Follow the hardwood staircase to the second level or make your way to the dining room and kitchen. The kitchen features wood cabinetry and tasteful backsplash tiles, plus just off the kitchen is a main level ¾ bathroom and mud room that leads to the back deck. Upstairs you will find all 3 bedrooms with walk-in closets and plenty of space. Plus, there is a full bath for added convenience. The basement offers approximately 500 SqFt of partially finished space (ready for your favorite flooring to be added, already has sheet rocked walls), as well as the laundry area, storage, and a room with an egress window- perfect for a 4th bedroom, office, or flexible use space. Outside you can enjoy the upcoming spring weather on your back deck, or the covered front porch- the choice is yours! The home is just blocks away from schools, parks, and the recreational trail. Schedule your own personal tour today!

    Zillow last checked:

    Listing updated:

    Listed by:

    Alannah Richards 641-229-7722,

    Stewart Realty Company

    Bought with:

    Non Member, nonmem

    NON-MEMBER

    Source: Northeast Iowa Regional BOR as distributed by MLS GRID,MLS#: 20261071MLS Logo

    Facts & features

    Interior

    Bedrooms & bathrooms
    • Bedrooms: 3
    • Bathrooms: 2
    • Full bathrooms: 1
    • 3/4 bathrooms: 1
    Rooms
    • Room types: 1st Floor Entry, Dining Room Separate, Master Bedroom w/ Closet, Mudroom, Study/Den
    Primary bedroom
    • Level: Second
    • Area: 117 Square Feet
    • Dimensions: 13x9
    Other
    • Level: Upper
    Other
    • Level: Main
    Other
    • Level: Lower
    Dining room
    • Level: Main
    • Area: 139.33 Square Feet
    • Dimensions: 12'8"x11
    Kitchen
    • Level: Main
    • Area: 116 Square Feet
    • Dimensions: 9'8"x12
    Living room
    • Level: Main
    • Area: 234 Square Feet
    • Dimensions: 13x18
    Heating
    • Forced Air, Natural Gas
    Cooling
    • Ceiling Fan(s), Central Air
    Appliances
    • Included: Dishwasher, Disposal, MicroHood, Microwave Built In, Free-Standing Range, Refrigerator, Gas Water Heater
    • Laundry: Electric Dryer Hookup, Lower Level, Washer Hookup
    Features
    • Ceiling Fan(s)
    • Flooring: Hardwood
    • Doors: Paneled Doors, Pocket Doors
    • Basement: Concrete,Crawl Space,Interior Entry,Floor Drain,Partially Finished
    • Has fireplace: No
    • Fireplace features: None
    Interior area
    • Total interior livable area: 1,854 sqft
    • Finished area below ground: 500

    Property

    Parking
    • Total spaces: 1
    • Parking features: 1 Stall, Detached Garage, Wired
    • Carport spaces: 1
    Features
    • Patio & porch: Deck, Covered
    Lot
    • Size: 6,185 Square Feet
    • Dimensions: 50x124
    • Features: Level
    Details
    • Parcel number: 120713101300
    • Zoning: R-2
    • Special conditions: Standard

    Construction

    Type & style
    • Home type: SingleFamily
    • Property subtype: Single Family Residence
    Materials
    • Vinyl Siding
    • Roof: Shingle
    Condition
    • Year built: 1920

    Utilities & green energy

    • Sewer: Public Sewer
    • Water: Public

    Community & HOA

    Community
    • Features: Sidewalks
    • Security: Smoke Detector(s)
    Location
    • Region: Charles City

    Financial & listing details

    • Price per square foot: $61/sqft
    • Tax assessed value: $114,940
    • Annual tax amount: $1,894
    • Date on market: 3/20/2026
    • Cumulative days on market: 30 days
    • Road surface type: Alley Paved, Hard Surface Road

    Price history

    DateEventPrice
    6/9/2026Sold$113,000-1.7%$61/sqft
    Source: Northeast Iowa Regional BOR as distributed by MLS GRID #20261071 Report a problem
    4/18/2026Pending sale$115,000$62/sqft
    Source: Northeast Iowa Regional BOR as distributed by MLS GRID #20261071 Report a problem
    3/20/2026Listed for sale$115,000+43.8%$62/sqft
    Source: Northeast Iowa Regional BOR as distributed by MLS GRID #20261071 Report a problem
    9/27/2019Sold$80,000-1.2%$43/sqft
    Source: Northeast Iowa Regional BOR as distributed by MLS GRID #20193357 Report a problem
    8/8/2019Pending sale$81,000$44/sqft
    Source: Stewart Realty Company #20193357 Report a problem
    8/6/2019Price change$81,000-9.9%$44/sqft
    Source: Stewart Realty Company #20193357 Report a problem
    6/27/2019Listed for sale$89,900+18.3%$48/sqft
    Source: Stewart Realty Company #20193357 Report a problem
    10/23/2015Sold$76,000$41/sqft
    Source: Public Record Report a problem

    Public tax history

    YearProperty taxesTax assessment
    2024$1,704 +10.6%$106,430
    2023$1,540 -10.5%$106,430 +30%
    2022$1,720 -0.6%$81,890
    2021$1,731 +15.7%$81,890
    2020$1,496 -7.8%$81,890 +2.1%
    2019$1,622 +15.9%$80,190 -5.3%
    2018$1,400 -7.3%$84,720
    2017$1,510 +10.1%$84,720
    2016$1,372 $84,720 +9.1%
    2015$1,372 -2.3%$77,650
    2014$1,404 $77,650
    2013-- $77,650
    2012-- $77,650
    2011-- $77,650 +3.3%
    2010-- $75,160
    2007$1,126 +0.9%--
    2005$1,116 --
    Find assessor info on the county website

    Neighborhood: 50616

    Nearby schools

    GreatSchools rating
    Schools provided by the listing agent
    • Elementary: Charles City
    • Middle: Charles City
    • High: Charles City

    Source: Northeast Iowa Regional BOR as distributed by MLS GRID. This data may not be complete. We recommend contacting the local school district to confirm school assignments for this home.

    Get pre-qualified for a loan
    At Zillow Home Loans, we can pre-qualify you in as little as 5 minutes with no impact to your credit score.

    An equal housing lender. NMLS #10287.