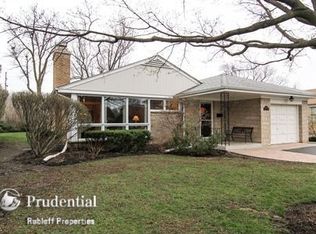
Welcome to this charming mid-century modern ranch home offering immense potential for those seeking to customize their dream space. As you step inside, you'll be greeted by the mid-century design elements, with clean lines and abundant natural light from huge front and back windows enhancing the spacious living areas. The original stone fireplace anchors the combined living and dining area. Enjoy casual dining in the comfortable eat-in kitchen looking out onto the fully fenced backyard. 3 moderately sized bedrooms and 2 full bathrooms complete the main floor. Additionally, the finished basement with second fireplace, vintage wet bar, and half bath adds versatility, whether you envision a cozy family room, home office, or recreational space. This well-maintained home is being sold AS-IS but the solid bones and prime location only minutes from the Western Springs Metra Station present an exceptional opportunity to create a customized haven tailored to your unique tastes and lifestyle. Don't miss your chance to make this mid-century gem your own! Schedule a viewing today and unlock the potential of this property. Bonus feature: Leaf Guard System
Closed
$475,000
509 54th Pl, Western Springs, IL 60558
3beds
1,460sqft
Single Family Residence
Built in 1955
0.26 Acres Lot
$697,100 Zestimate®
$325/sqft
$3,563 Estimated rent
Home value
$697,100
$634,000 - $774,000
$3,563/mo
Zestimate® history
Owner options
List your home for rent
$3,563/mo
Rent Zestimate®
Find your next renter with Zillow Rental Manager. Plus, with online applications, you can quickly screen prospective tenants – for free.
$3,563/mo
Rent Zestimate®
Refinance and save
$3,488/mo
Est. payment
Refinancing to a lower rate could help reduce your monthly payments and save thousands over the life of the loan.
$3,488/mo
Est. payment
Explore your selling options
Work with a Zillow partner agent
Leverage their expertise and Zillow's premium Showcase listings to get your home seen by more buyers.
Get startedList with your own agent
Get your home in front of millions of buyers by listing it on Zillow.
Learn how to do itSell it yourself
Take full control of how buyers see your home on Zillow by listing For Sale by Owner (FSBO).
List your homeWhat's special
Second fireplaceOriginal stone fireplaceClean linesHalf bathHome officeAbundant natural lightSolid bones
Zillow last checked:
Listing updated:
Listed by:
Angela Faron, CSC 815-351-0689,
Keller Williams Infinity
Bought with:
Brian Conover
Elevate Real Estate Group
Brian Conover
Elevate Real Estate Group
Source: MRED as distributed by MLS GRID,MLS#: 12000930
Facts & features
Interior
Bedrooms & bathrooms
- Bedrooms: 3
- Bathrooms: 3
- Full bathrooms: 2
- 1/2 bathrooms: 1
Rooms
- Room types: Family Room, Workshop, Other Room
Primary bedroom
- Features: Flooring (Carpet), Window Treatments (Curtains/Drapes)
- Level: Main
- Area: 165 Square Feet
- Dimensions: 15X11
Bedroom 2
- Features: Flooring (Carpet), Window Treatments (Curtains/Drapes)
- Level: Main
- Area: 132 Square Feet
- Dimensions: 11X12
Bedroom 3
- Features: Flooring (Carpet), Window Treatments (Curtains/Drapes)
- Level: Main
- Area: 143 Square Feet
- Dimensions: 11X13
Bar entertainment
- Features: Flooring (Vinyl)
- Level: Basement
- Area: 63 Square Feet
- Dimensions: 7X9
Dining room
- Features: Flooring (Carpet), Window Treatments (Curtains/Drapes)
- Level: Main
- Area: 117 Square Feet
- Dimensions: 9X13
Other
- Features: Flooring (Vinyl)
- Level: Basement
- Area: 440 Square Feet
- Dimensions: 20X22
Kitchen
- Features: Kitchen (Eating Area-Table Space, Pantry-Closet), Flooring (Vinyl), Window Treatments (Bay Window(s), Curtains/Drapes)
- Level: Main
- Area: 216 Square Feet
- Dimensions: 12X18
Laundry
- Features: Flooring (Vinyl)
- Level: Basement
- Area: 319 Square Feet
- Dimensions: 11X29
Living room
- Features: Flooring (Carpet), Window Treatments (Curtains/Drapes)
- Level: Main
- Area: 260 Square Feet
- Dimensions: 13X20
Other
- Features: Flooring (Vinyl)
- Level: Basement
- Area: 165 Square Feet
- Dimensions: 15X11
Other
- Features: Flooring (Vinyl)
- Level: Basement
- Area: 156 Square Feet
- Dimensions: 12X13
Heating
- Natural Gas
Cooling
- Central Air
Appliances
- Included: Dishwasher, Refrigerator, Washer, Dryer, Disposal, Cooktop, Oven
- Laundry: Gas Dryer Hookup
Features
- Wet Bar, 1st Floor Bedroom, 1st Floor Full Bath, Workshop
- Flooring: Carpet, Wood
- Windows: Drapes
- Basement: Finished,Full
- Number of fireplaces: 2
- Fireplace features: Wood Burning, Family Room, Basement
Interior area
- Total structure area: 2,920
- Total interior livable area: 1,460 sqft
- Finished area below ground: 908
Property
Parking
- Total spaces: 2
- Parking features: Asphalt, Garage Door Opener, On Site, Attached, Garage
- Attached garage spaces: 2
- Has uncovered spaces: Yes
Accessibility
- Accessibility features: No Disability Access
Features
- Stories: 1
- Fencing: Fenced,Wood
Lot
- Size: 0.26 Acres
Details
- Parcel number: 18083090640000
- Special conditions: None
Construction
Type & style
- Home type: SingleFamily
- Architectural style: Ranch
- Property subtype: Single Family Residence
Materials
- Brick
- Foundation: Concrete Perimeter
- Roof: Asphalt
Condition
- New construction: No
- Year built: 1955
Utilities & green energy
- Sewer: Public Sewer
- Water: Shared Well
Community & HOA
HOA
- Services included: None
Location
- Region: Western Springs
Financial & listing details
- Price per square foot: $325/sqft
- Tax assessed value: $550,000
- Annual tax amount: $8,866
- Date on market: 3/14/2024
- Listing terms: Conventional
- Ownership: Fee Simple
Price history
| Date | Event | Price |
|---|---|---|
| 4/22/2024 | Sold | $475,000-5%$325/sqft |
Source:  MRED as distributed by MLS GRID #12000930 Report a problem MRED as distributed by MLS GRID #12000930 Report a problem | ||
| 3/20/2024 | Contingent | $500,000$342/sqft |
Source: MRED as distributed by MLS GRID #12000930 Report a problem | ||
| 3/14/2024 | Listed for sale | $500,000$342/sqft |
Source: MRED as distributed by MLS GRID #12000930 Report a problem | ||
Public tax history
| Year | Property taxes | Tax assessment |
|---|---|---|
| 2024 | $10,304 -2.6% | $55,000 +0% |
| 2023 | $10,583 +19.4% | $54,999 +35.1% |
| 2022 | $8,867 +200.6% | $40,718 |
| 2021 | $2,949 +9.9% | $40,718 |
| 2020 | $2,684 -9.6% | $40,718 -3.5% |
| 2019 | $2,968 +2.2% | $42,203 |
| 2018 | $2,903 +5% | $42,203 |
| 2017 | $2,765 -26.3% | $42,203 +12.6% |
| 2016 | $3,751 -3.3% | $37,494 |
| 2015 | $3,878 +3.7% | $37,494 |
| 2014 | $3,739 -0.1% | $37,494 +1.1% |
| 2013 | $3,744 +9.1% | $37,068 |
| 2012 | $3,432 +4.9% | $37,068 |
| 2011 | $3,273 +25.4% | $37,068 -23.5% |
| 2010 | $2,610 +3.3% | $48,482 |
| 2009 | $2,526 -2% | $48,482 -7% |
| 2008 | $2,577 -10% | $52,132 +19.8% |
| 2007 | $2,863 -2.7% | $43,513 |
| 2006 | $2,942 +0.7% | $43,513 |
| 2005 | $2,922 -16.2% | $43,513 +30.6% |
| 2004 | $3,487 -4.1% | $33,327 |
| 2003 | $3,634 -35.4% | $33,327 |
| 2002 | $5,624 +15.7% | $33,327 +17.3% |
| 2001 | $4,861 +5.4% | $28,401 |
| 2000 | $4,614 +0% | $28,401 |
| 1999 | $4,614 | $28,401 |
Find assessor info on the county website
Neighborhood: 60558
Nearby homes
- $577,9003 bd1 ba1.6k sqft505 54th Pl, Western Springs, IL 60558Off Market
- $479,8003 bd1 ba1.4k sqft501 54th Pl, Western Springs, IL 60558Off Market
- $856,2004 bd3 ba2.9k sqft513 54th Pl, Western Springs, IL 60558Off Market
- $595,5003 bd1 ba1.3k sqft5431 Howard Ave, Western Springs, IL 60558Off Market
- $720,0003 bd3 ba1.3k sqft601 54th Pl, Western Springs, IL 60558Off Market
- $464,8003 bd1 ba1.2k sqft504 54th Pl, Western Springs, IL 60558Off Market
- $840,8004 bd2 ba2.5k sqft5429 Caroline Ave, Western Springs, IL 60558Off Market
- $562,7004 bd2 ba1.6k sqft500 54th Pl, Western Springs, IL 60558Off Market
Nearby schools
GreatSchools rating
- 9/10Highlands Middle SchoolGrades: 5-8Distance: 0.5 mi
- 10/10Lyons Twp High SchoolGrades: 9-12Distance: 1.6 mi
- 10/10Highlands Elementary SchoolGrades: PK-4Distance: 0.5 mi
Schools provided by the listing agent
- Elementary: Highlands Elementary School
- Middle: Highlands Middle School
- High: Lyons Twp High School
- District: 106
Source: MRED as distributed by MLS GRID. This data may not be complete. We recommend contacting the local school district to confirm school assignments for this home.
Get a cash offer in 3 minutes
Find out how much your home could sell for in as little as 3 minutes with a no-obligation cash offer.
Estimated market value
$697,100
Get a cash offer in 3 minutes
Find out how much your home could sell for in as little as 3 minutes with a no-obligation cash offer.
Estimated market value
$697,100
- Illinois
- Cook County
- Western Springs
- 60558
- 509 54th Pl
