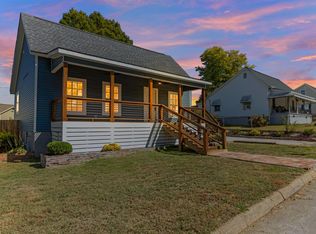
*Listed under appraised value! Seller willing to contribute towards closing costs. This home also qualifies for 100% financing, 0% down through certain lenders. Reach out for more details!* Brand-new construction just minutes from downtown Greenville! This 3-bedroom, 2-bathroom home offers the perfect blend of modern design and unbeatable location. Step inside to an open-concept layout filled with natural light, featuring quality finishes and craftsmanship throughout. The kitchen flows seamlessly into the living and dining areas, ideal for everyday living and entertaining alike. The spacious primary suite offers a private retreat with an en-suite bath, while two additional bedrooms provide flexibility for family, guests, or a home office. With never-lived-in construction, buyers get the peace of mind of new systems, new roof, and modern efficiency — no repairs, no updates needed. Enjoy easy access to downtown Greenville's vibrant dining, shopping, and entertainment scene, plus nearby parks and Falls Park on the Reedy. Don't miss this opportunity to own a brand-new home in one of Greenville's most convenient locations. Schedule your showing today!
New construction
Price cut: $25K (8/20)
$349,900
509 6th St, Greenville, SC 29611
3beds
1,346sqft
Single Family Residence, Residential
Built in ----
8,276 Square Feet Lot
$344,100 Zestimate®
$260/sqft
$-- HOA
What's special
New roofNew systems
- 24 days |
- 816 |
- 46 |
Zillow last checked:
Listing updated:
Listed by:
Jordyn Barham 919-454-7099,
Blackstream International RE
Source: Greater Greenville AOR,MLS#: 1598943
Facts & features
Interior
Bedrooms & bathrooms
- Bedrooms: 3
- Bathrooms: 2
- Full bathrooms: 2
- Main level bathrooms: 2
- Main level bedrooms: 3
Rooms
- Room types: Other/See Remarks
Primary bedroom
- Area: 276
- Dimensions: 12 x 23
Bedroom 2
- Area: 100
- Dimensions: 10 x 10
Bedroom 3
- Area: 110
- Dimensions: 10 x 11
Primary bathroom
- Features: Double Sink, Walk-In Closet(s)
- Level: Main
Dining room
- Area: 99
- Dimensions: 9 x 11
Kitchen
- Area: 110
- Dimensions: 10 x 11
Living room
- Area: 180
- Dimensions: 12 x 15
Heating
- Electric
Cooling
- Central Air
Appliances
- Included: Cooktop, Refrigerator, Microwave, Electric Water Heater
- Laundry: 1st Floor
Features
- Ceiling Smooth, Open Floorplan, Walk-In Closet(s), Countertops – Quartz
- Flooring: Luxury Vinyl
- Windows: Insulated Windows
- Basement: None
- Has fireplace: No
- Fireplace features: None
Interior area
- Total interior livable area: 1,346 sqft
Property
Parking
- Parking features: See Remarks, Driveway, Paved
- Has uncovered spaces: Yes
Features
- Levels: One
- Stories: 1
- Patio & porch: Patio
- Fencing: Fenced
Lot
- Size: 8,276 Square Feet
- Features: 1/2 Acre or Less
Details
- Parcel number: 0115.0001006.01
Construction
Type & style
- Home type: SingleFamily
- Architectural style: Contemporary
- Property subtype: Single Family Residence, Residential
Materials
- Hardboard Siding
- Foundation: Slab
- Roof: Architectural
Condition
- New Construction
- New construction: Yes
Utilities & green energy
- Sewer: Public Sewer
- Water: Public
Community & HOA
Community
- Features: None
- Security: Smoke Detector(s)
- Subdivision: Woodside Mill
HOA
- Has HOA: No
- Services included: None
Location
- Region: Greenville
Financial & listing details
- Price per square foot: $260/sqft
- Date on market: 7/27/2026
Estimated market value
$344,100
$327,000 - $361,000
$1,884/mo
Price history
| Date | Event | Price |
|---|---|---|
| 8/20/2026 | Price change | $349,900-6.7%$260/sqft |
Source:  Greater Greenville AOR #1598943 Report a problem Greater Greenville AOR #1598943 Report a problem | ||
| 7/27/2026 | Listed for sale | $374,900+294.6%$279/sqft |
Source: Greater Greenville AOR #1598943 Report a problem | ||
| 4/23/2025 | Sold | $95,000+1.1%$71/sqft |
Source: Greater Greenville AOR #1545433 Report a problem | ||
| 1/16/2025 | Contingent | $94,000$70/sqft |
Source: Greater Greenville AOR #1545433 Report a problem | ||
| 1/12/2025 | Listed for sale | $94,000$70/sqft |
Source: Greater Greenville AOR #1545433 Report a problem | ||
Public tax history
Tax history is unavailable.
Monthly payment
Est. payment
Payment breakdown
Explore the cost of this home by adjusting the details. Changes won't be saved.Climate risks
Neighborhood: 29611
Nearby schools
GreatSchools rating
- 3/10Hollis AcademyGrades: PK-5Distance: 0.3 mi
- 2/10Berea Middle SchoolGrades: 6-8Distance: 5.6 mi
- 1/10Carolina AcademyGrades: 9-12Distance: 1.7 mi
Schools provided by the listing agent
- Elementary: Hollis
- Middle: Berea
- High: Carolina
Source: Greater Greenville AOR. This data may not be complete. We recommend contacting the local school district to confirm school assignments for this home.
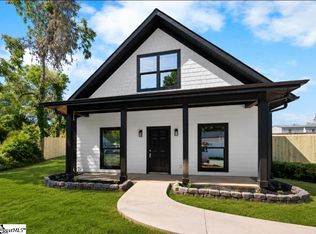
- $375,0003 bd3 ba1.3k sqft511 6th St, Greenville, SC 29611Sold
- $280,0002 bd1 ba1.3k sqft14 Elmwood Ave, Greenville, SC 29611Sold
- $280,0003 bd2 ba1.3k sqft14A Elmwood Ave, Greenville, SC 29611Sold

- $425,0004 bd4 ba2.5k sqft16 Elmwood Ave, Greenville, SC 29611Sold
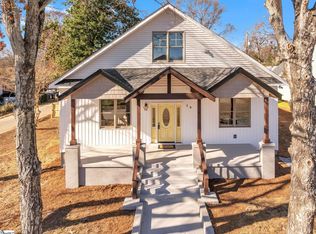
- $252,100-- bd-- ba-- sqft510 6th St, Greenville, SC 29611Off Market
- $---- bd1 ba-- sqft510 6th St #0B-1BA, Greenville, SC 29611Off Market
- $158,600-- bd1 ba-- sqft510 6th St #7, Greenville, SC 29611Off Market
- $--1 bd1 ba-- sqft510 6th St #2, Greenville, SC 29611Off Market
A local agent can set up tours, give advice and negotiate with sellers.
A local lender can help you make sure your offer is ready when you are.
Similar homes
- $375,0003 bd2 ba1.5k sqft54 3rd Ave, Greenville, SC 29611New Construction
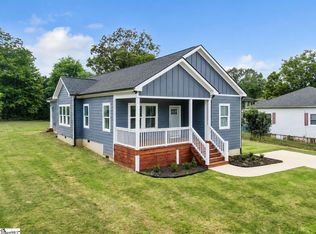 MLS ID #1600995, Yolanda Rhodes, Compass Carolinas, LLC. Greater Greenville AOR
 - $319,0003 bd2 ba1.5k sqft20 4th Ave, Greenville, SC 29611For Sale
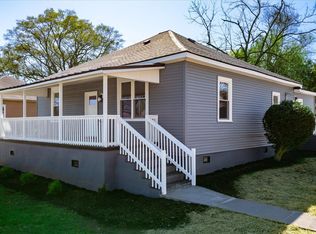 MLS ID #340043, DINA PETERSEN, KELLER WILLIAMS GREENVILLE CENTRAL. SAR as distributed by MLS GRID
 - $435,0003 bd2 ba1.7k sqft28 6th St, Greenville, SC 29611For Sale
 MLS ID #1583107, Trey Adkins, EXP Realty LLC. Greater Greenville AOR
 - $350,0002 bd2 ba1.1k sqft18 Hatch St, Greenville, SC 29611For Sale
 MLS ID #1586300, Shannon Donahoo, Cawley Associates. Greater Greenville AOR
 - $185,0003 bd2 ba1.2k sqft608 Easley Bridge Rd, Greenville, SC 29611For SaleMLS ID #1601048, Ivan Jenkins, Auben Realty, LLC. Greater Greenville AOR
- $319,9003 bd2 ba960 sqft240 Clemson Ave, Greenville, SC 29611For SaleMLS ID #1596112, Kirk Smith, BHHS C Dan Joyner - Midtown. Greater Greenville AOR
- $379,6113 bd2 ba1.6k sqft18A N Georgia Ave, Greenville, SC 29611New ConstructionMLS ID #1556505, Michael McGreevey, Herlong Sotheby's International Realty. Greater Greenville AOR
- $379,6113 bd2 ba1.6k sqft18 N Georgia Ave, Greenville, SC 29611New ConstructionMLS ID #1558468, Michael McGreevey, Herlong Sotheby's International Realty. Greater Greenville AOR
- $299,0002 bd2 ba1k sqft6 Heatherly Dr, Greenville, SC 29611For SaleMLS ID #1599832, Dan Hamilton, Keller Williams Grv Upst. Greater Greenville AOR
- $350,0003 bd3 ba1.8k sqft15 Lee Haven Ct, Greenville, SC 29611New ConstructionMLS ID #1589894, Anthony Morgan, Bluefield Realty Group. Greater Greenville AOR
- $314,9003 bd3 ba1.5k sqft202 A W Wilburn Ave, Greenville, SC 29611New ConstructionMLS ID #1596564, Julie Ghareeb DeBruin, Vanrock Realty. Greater Greenville AOR
- $265,0002 bd2 ba1k sqft34 Jamison St, Greenville, SC 29611For SaleMLS ID #340111, Tameka Thomason, Re/Max HALO. SAR as distributed by MLS GRID
- $330,0003 bd3 ba1.1k sqft12 E Decatur St, Greenville, SC 29617For SaleMLS ID #1599736, Jessica Collins-Balson, BHHS C Dan Joyner - Midtown. Greater Greenville AOR
- $299,0003 bd2 ba1.6k sqft1 9th St, Greenville, SC 29611For SaleMLS ID #1589561, Jonathan Anderson, Akers and Associates. Greater Greenville AOR
- $296,9003 bd3 ba1.3k sqft99 Sangamo Dr, Greenville, SC 29611New ConstructionMLS ID #1595560, Tiffany Blair, Southern Roots Real Estate. Greater Greenville AOR
- $285,0003 bd2 ba1.3k sqft9 McDade St, Greenville, SC 29611For SaleMLS ID #1590969, Annie Singletary, BHHS C Dan Joyner - CBD. Greater Greenville AOR
- $370,0003 bd3 ba1.6k sqft320 Anchor Rd, Greenville, SC 29617For SaleMLS ID #1600772, Robby Brady, Howard Hanna Allen Tate - WestEnd. Greater Greenville AOR
- $309,5003 bd2 ba1.9k sqft332 Terilyn Ct, Greenville, SC 29611For SaleMLS ID #1586119, Anthony F. Gallo III, The Gallo Company. Greater Greenville AOR
- $314,9003 bd3 ba1.5k sqft26 2nd Ave, Greenville, SC 29609For SaleMLS ID #1598539, Parker Fowler, REMAX Executive Greenville. Greater Greenville AOR
- $344,9003 bd2 ba1.5k sqft34 Pleasantdale Cir, Greenville, SC 29607For SaleMLS ID #1593780, Stacie Thompson, EXP Realty LLC. Greater Greenville AOR
