BACK ON MARKET DUE TO NO FAULT OF SELLER! Brand new roof, gutters, screens and fence staining!
Beautifully maintained Megatel home with thoughtful design, elevated finishes, and great functionality. The floor plan features soaring coffered ceilings, elegant archways, hardwood flooring in the main living areas, a dedicated dining room, and a private front office with double doors. The gourmet kitchen includes handcrafted cabinetry, granite countertops, tumbled stone backsplash with bronze and glass mosaic accents, oversized island, gas range, and walk-in pantry.
The living room offers a designer cast stone fireplace with gas starter and gas logs. The spacious primary suite includes a jetted tub, specialty shower with drop-down shower pan, accessibility handles, and a large walk-in closet with custom shelving. Additional features include furniture-style vanities, upgraded lighting, oversized porcelain tile in wet areas, reverse osmosis water softener system, radiant barrier in the attic, and efficient HVAC.
Community amenities include pools, splash pad, lap pool, fitness center, catch-and-release ponds, and a community center with double kitchens. Convenient access to Garcia Elementary, Rakow Middle, and I-30. Ask to see utility cost receipts!
Sold
Price Unknown
509 Alice Ln, Fate, TX 75189
3beds
2,257sqft
Single Family Residence
Built in 2017
6,621 Square Feet Lot
$364,300 Zestimate®
$--/sqft
$2,378 Estimated rent
Home value
$364,300
$339,000 - $393,000
$2,378/mo
Zestimate® history
Owner options
List your home for rent
$2,378/mo
Rent Zestimate®
Find your next renter with Zillow Rental Manager. Plus, with online applications, you can quickly screen prospective tenants – for free.
$2,378/mo
Rent Zestimate®
Refinance and save
$511/mo
Est. payment
Refinancing to a lower rate could help reduce your monthly payments and save thousands over the life of the loan.
$511/mo
Est. payment
Explore your selling options
Work with a Zillow partner agent
Leverage their expertise and Zillow's premium Showcase listings to get your home seen by more buyers.
Get startedList with your own agent
Get your home in front of millions of buyers by listing it on Zillow.
Learn how to do itSell it yourself
Take full control of how buyers see your home on Zillow by listing For Sale by Owner (FSBO).
List your homeWhat's special
Dedicated dining roomGranite countertopsJetted tubSoaring coffered ceilingsUpgraded lighting throughoutOversized islandGourmet kitchen
Zillow last checked:
Listing updated:
Listed by:
Jessica Mitchell 0772168,
Monument Realty 214-705-7827
Bought with:
Steavy Carter, 0664604
Compass RE Texas, LLC
Source: NTREIS,MLS#: 21190823
Facts & features
Interior
Bedrooms & bathrooms
- Bedrooms: 3
- Bathrooms: 3
- Full bathrooms: 2
- 1/2 bathrooms: 1
Primary bedroom
- Features: Ceiling Fan(s), En Suite Bathroom
- Level: First
- Dimensions: 13 x 20
Bedroom
- Features: Ceiling Fan(s)
- Level: First
- Dimensions: 12 x 10
Bedroom
- Features: Ceiling Fan(s)
- Level: First
- Dimensions: 11 x 10
Primary bathroom
- Features: Built-in Features, Closet Cabinetry, Double Vanity, En Suite Bathroom, Granite Counters, Jetted Tub, Stone Counters, Separate Shower
- Level: First
- Dimensions: 15 x 9
Breakfast room nook
- Level: First
- Dimensions: 19 x 7
Dining room
- Level: First
- Dimensions: 14 x 10
Other
- Features: Built-in Features, Dual Sinks, Solid Surface Counters
- Level: First
- Dimensions: 10 x 6
Half bath
- Features: Granite Counters
- Level: First
- Dimensions: 5 x 4
Kitchen
- Features: Eat-in Kitchen, Granite Counters, Kitchen Island, Pantry, Stone Counters, Walk-In Pantry
- Level: First
- Dimensions: 19 x 12
Living room
- Features: Ceiling Fan(s), Fireplace
- Level: First
- Dimensions: 15 x 15
Office
- Features: Ceiling Fan(s)
- Level: First
- Dimensions: 12 x 10
Utility room
- Level: First
- Dimensions: 7 x 6
Heating
- ENERGY STAR Qualified Equipment, Natural Gas
Cooling
- ENERGY STAR Qualified Equipment
Appliances
- Included: Some Gas Appliances, Dishwasher, Disposal, Gas Range, Microwave, Plumbed For Gas, Water Softener, Tankless Water Heater
- Laundry: Washer Hookup, Dryer Hookup, ElectricDryer Hookup, Laundry in Utility Room
Features
- Decorative/Designer Lighting Fixtures, Eat-in Kitchen, Granite Counters, High Speed Internet, Kitchen Island, Pantry, Cable TV, Vaulted Ceiling(s), Wired for Sound
- Flooring: Combination, Ceramic Tile, Hardwood
- Has basement: No
- Number of fireplaces: 1
- Fireplace features: Gas Log, Living Room
Interior area
- Total interior livable area: 2,257 sqft
Property
Parking
- Total spaces: 2
- Parking features: Garage Faces Front
- Attached garage spaces: 2
Accessibility
- Accessibility features: Accessible Full Bath, Grip-Accessible Features, Accessible Kitchen
Features
- Levels: One
- Stories: 1
- Patio & porch: Patio, Covered
- Pool features: None, Community
Lot
- Size: 6,621 Square Feet
- Features: Interior Lot, Landscaped, Sprinkler System
Details
- Parcel number: 000000089603
Construction
Type & style
- Home type: SingleFamily
- Architectural style: Traditional,Detached
- Property subtype: Single Family Residence
Materials
- Brick
- Foundation: Slab
- Roof: Composition
Condition
- Year built: 2017
Utilities & green energy
- Sewer: Public Sewer
- Water: Public
- Utilities for property: Electricity Connected, Natural Gas Available, Sewer Available, Separate Meters, Underground Utilities, Water Available, Cable Available
Community & HOA
Community
- Features: Clubhouse, Dock, Fitness Center, Fishing, Playground, Pool, Trails/Paths, Community Mailbox, Curbs, Sidewalks
- Security: Security System, Carbon Monoxide Detector(s), Smoke Detector(s)
- Subdivision: Williamsburg Ph 1b - Sectio
HOA
- Has HOA: Yes
- Services included: All Facilities
- HOA fee: $511 semi-annually
- HOA name: First Service Residential
- HOA phone: 877-378-2388
Location
- Region: Fate
Financial & listing details
- Tax assessed value: $382,293
- Annual tax amount: $6,150
- Date on market: 3/3/2026
- Cumulative days on market: 98 days
- Exclusions: Refrigerator and wall mounted TVS excluded but negotiable
Price history
| Date | Event | Price |
|---|---|---|
| 7/23/2026 | Sold | -- |
Source: NTREIS #21190823 Report a problem | ||
| 7/5/2026 | Pending sale | $369,999$164/sqft |
Source: NTREIS #21190823 Report a problem | ||
| 6/29/2026 | Listed for sale | $369,999$164/sqft |
Source: NTREIS #21190823 Report a problem | ||
| 6/17/2026 | Pending sale | $369,999$164/sqft |
Source: NTREIS #21190823 Report a problem | ||
| 6/10/2026 | Contingent | $369,999$164/sqft |
Source: NTREIS #21190823 Report a problem | ||
| 5/30/2026 | Price change | $369,999-1.3%$164/sqft |
Source: NTREIS #21190823 Report a problem | ||
| 5/19/2026 | Price change | $374,9990%$166/sqft |
Source: NTREIS #21190823 Report a problem | ||
| 4/30/2026 | Price change | $375,000-2.6%$166/sqft |
Source: NTREIS #21190823 Report a problem | ||
| 3/31/2026 | Price change | $385,000-2.5%$171/sqft |
Source: NTREIS #21190823 Report a problem | ||
| 3/27/2026 | Price change | $394,900-1.3%$175/sqft |
Source: NTREIS #21190823 Report a problem | ||
| 3/3/2026 | Listed for sale | $399,900+5.2%$177/sqft |
Source: NTREIS #21190823 Report a problem | ||
| 10/27/2021 | Pending sale | $380,000$168/sqft |
Source: NTREIS #14688136 Report a problem | ||
| 10/18/2021 | Contingent | $380,000$168/sqft |
Source: NTREIS #14688136 Report a problem | ||
| 10/15/2021 | Listed for sale | $380,000$168/sqft |
Source: NTREIS #14688136 Report a problem | ||
Public tax history
| Year | Property taxes | Tax assessment |
|---|---|---|
| 2025 | $5,125 -21.7% | $382,293 -5.2% |
| 2024 | $6,544 -5.8% | $403,137 -1.7% |
| 2023 | $6,949 -15.7% | $409,999 +3.1% |
| 2022 | $8,247 +34.8% | $397,810 +39.1% |
| 2021 | $6,119 +1.8% | $285,950 +1% |
| 2020 | $6,012 | $283,000 -5.2% |
| 2019 | -- | $298,600 +5.7% |
| 2018 | $6,407 +126% | $282,460 +328% |
| 2017 | $2,835 | $66,000 |
Find assessor info on the county website
Neighborhood: 75189
Nearby homes
- $341,7003 bd3 ba2.2k sqft513 Alice Ln, Fate, TX 75189Off Market

- $346,4004 bd2 ba2.3k sqft505 Alice Ln, Fate, TX 75189Off Market
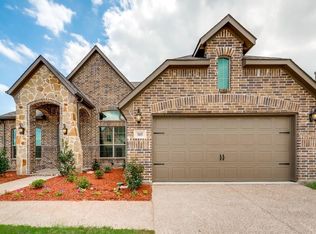
- $405,5004 bd3 ba3k sqft517 Alice Ln, Fate, TX 75189Off Market
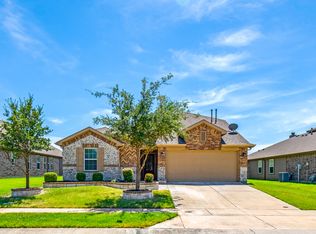
- $432,2004 bd3 ba2.5k sqft501 Alice Ln, Fate, TX 75189Off Market
- $363,9003 bd2 ba1.8k sqft512 Hunt Farms Rd, Fate, TX 75189Off Market
- $374,9004 bd4 ba2.5k sqft508 Hunt Farms Rd, Fate, TX 75189Off Market
- $359,2004 bd2 ba2.1k sqft504 Alice Ln, Fate, TX 75189Off Market
- $326,8003 bd2 ba1.9k sqft516 Hunt Farms Rd, Fate, TX 75189Off Market
Nearby schools
GreatSchools rating
- 6/10Lupe Garcia Elementary SchoolGrades: PK-6Distance: 0.3 mi
- NANew 9th Center South SideGrades: 9Distance: 3.3 mi
- 7/10Rockwall-Heath High SchoolGrades: 9-12Distance: 7.7 mi
Schools provided by the listing agent
- Elementary: Lupe Garcia
- Middle: Ursula Rakow
- High: Rockwall-Heath
- District: Rockwall ISD
Source: NTREIS. This data may not be complete. We recommend contacting the local school district to confirm school assignments for this home.
Get a cash offer in 3 minutes
Find out how much your home could sell for in as little as 3 minutes with a no-obligation cash offer.
Estimated market value
$364,300
Get a cash offer in 3 minutes
Find out how much your home could sell for in as little as 3 minutes with a no-obligation cash offer.
Estimated market value
$364,300
- Texas
- Rockwall County
- Fate
- 75189
- 509 Alice Ln
