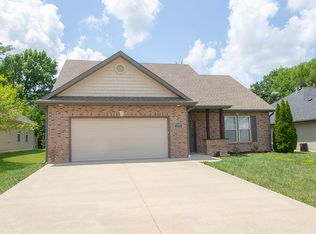
Located on Columbia's expanding north side, this home offers privacy, convenience, and easy access to a growing community with nearby amenities, parks, and walking opportunities. A wonderful combination of comfort, space, and location awaits!
This beautifully maintained 3-bedroom, 2-bath ranch offers the convenience of all main-level living featuring over 1500+ finish sq ft. The spacious split-bedroom floor plan provides privacy and functionality, highlighted by a sizeable primary suite featuring a walk-in closet, double vanity, and corner tub. Split bedroom floor plan with two additional sizable bedrooms seperated by a full bathroom.
The well-appointed kitchen offers abundant countertop space, ample cabinetry, built in working desk, and walk-in pantry. The heart of the home flows directly into the dining area. Laundry will not be a chore in this full size laundry room with built in cabinets and functional organizational shelving.
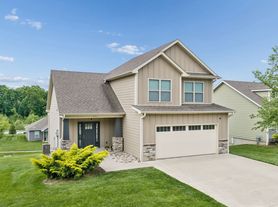
Outside, you'll appreciate the mature landscaping that complements the attractive brick and stone exterior. Morning coffee or evening reading in the private four-season room flows to the fenced, level backyard ideal for outdoor gatherings, pets, or play. Additional attached storage provides plenty of space for tools, seasonal items, and hobbies.
24 Hour Notice for Showings.
Pending
$299,900
509 Amazon Dr, Columbia, MO 65202
3beds
1,589sqft
Single Family Residence
Built in 2000
10,454 Square Feet Lot
$302,500 Zestimate®
$189/sqft
$-- HOA
What's special
All main-level livingAdditional attached storageFull size laundry roomAbundant countertop spaceFunctional organizational shelvingTwo additional sizable bedroomsSpacious split-bedroom floor plan
- 23 days |
- 473 |
- 42 |
Likely to sell faster than
Zillow last checked:
Listing updated:
Listed by:
Your Home Girl Team,
REMAX Jefferson City
Source: JCMLS,MLS#: 10073395
Facts & features
Interior
Bedrooms & bathrooms
- Bedrooms: 3
- Bathrooms: 2
- Full bathrooms: 2
Primary bedroom
- Description: closet 8x6
- Level: Main
- Area: 207.19 Square Feet
- Dimensions: 16.25 x 12.75
Bedroom 2
- Level: Main
- Area: 160.29 Square Feet
- Dimensions: 13 x 12.33
Bedroom 3
- Level: Main
- Area: 160.29 Square Feet
- Dimensions: 12.33 x 13
Other
- Level: Main
- Area: 121.17 Square Feet
- Dimensions: 7.42 x 16.33
Dining room
- Level: Main
- Area: 129.42 Square Feet
- Dimensions: 12.42 x 10.42
Entry
- Level: Main
- Area: 40 Square Feet
- Dimensions: 8 x 5
Kitchen
- Description: pantry 5x5
- Level: Main
- Area: 147 Square Feet
- Dimensions: 12 x 12.25
Laundry
- Level: Main
- Area: 42 Square Feet
- Dimensions: 7 x 6
Living room
- Level: Main
- Area: 243.75 Square Feet
- Dimensions: 18.75 x 13
Other
- Description: Storage Rm 9x7
- Level: Main
- Area: 25 Square Feet
- Dimensions: 5 x 5
Heating
- Natural Gas, Forced Air
Cooling
- Central Air
Appliances
- Included: Range, Dishwasher, Disposal, Microwave, Refrigerator
Features
- Pantry, Walk-In Closet(s)
- Flooring: Wood
- Basement: None,Slab
- Has fireplace: Yes
- Fireplace features: Gas
Interior area
- Total structure area: 1,589
- Total interior livable area: 1,589 sqft
- Finished area above ground: 1,589
- Finished area below ground: 0
Property
Parking
- Total spaces: 2
- Parking features: Garage
- Garage spaces: 2
- Details: Main
Features
- Levels: One
- Fencing: Fenced
Lot
- Size: 10,454 Square Feet
- Dimensions: 0.24
Details
- Parcel number: 1190400081340001
Construction
Type & style
- Home type: SingleFamily
- Architectural style: Ranch
- Property subtype: Single Family Residence
Materials
- Vinyl Siding, Brick
Condition
- Year built: 2000
Utilities & green energy
- Sewer: Public Sewer
- Water: Public
Community & HOA
Community
- Subdivision: Vanderveen Crossing
Location
- Region: Columbia
Financial & listing details
- Price per square foot: $189/sqft
- Tax assessed value: $165,800
- Annual tax amount: $2,063
- Date on market: 6/18/2026
- Listing terms: FHA,Government,Cash,Conventional,VA Loan
Estimated market value
Zestimate®
$302,500
Estimated sales range
$287,000 - $318,000
Rent Zestimate®
$1,704/mo
Price history
| Date | Event | Price |
|---|---|---|
| 6/21/2026 | Pending sale | $299,900$189/sqft |
Source: | ||
| 6/18/2026 | Listed for sale | $299,900$189/sqft |
Source: | ||
| 6/20/2024 | Listing removed | -- |
Source: Zillow Rentals Report a problem | ||
| 6/15/2024 | Listed for rent | $1,500+25%$1/sqft |
Source: Zillow Rentals Report a problem | ||
| 10/15/2020 | Listing removed | $1,200$1/sqft |
Source: Hawthorne Management Company Report a problem | ||
| 10/13/2020 | Listed for rent | $1,200$1/sqft |
Source: Hawthorne Management Company Report a problem | ||
Public tax history
| Year | Property taxes | Tax assessment |
|---|---|---|
| 2025 | -- | $31,502 +14.5% |
| 2024 | $1,856 +0.8% | $27,512 |
| 2023 | $1,841 +8.1% | $27,512 +8% |
| 2022 | $1,703 -0.2% | $25,479 |
| 2021 | $1,706 -2.3% | $25,479 +4% |
| 2020 | $1,746 0% | $24,502 |
| 2019 | $1,746 +3.3% | $24,502 +4% |
| 2018 | $1,691 +1.2% | $23,560 |
| 2017 | $1,670 +0.2% | $23,560 |
| 2016 | $1,667 | $23,560 |
| 2015 | $1,667 +8.9% | $23,560 |
| 2014 | $1,531 | $23,560 |
| 2013 | -- | $23,560 |
| 2012 | -- | $23,560 |
| 2011 | -- | $23,560 |
| 2010 | -- | $23,560 |
| 2009 | -- | $23,560 |
| 2008 | -- | $23,560 |
| 2007 | -- | -- |
| 2003 | -- | $22,971 |
| 2002 | -- | $22,971 +67.7% |
| 2001 | -- | $13,699 |
Find assessor info on the county website
Monthly payment
Est. payment$--/mo
Payment breakdown
Explore the cost of this home by adjusting the details. Changes won't be saved.Principal & interest
$1,547Mortgage insurance
$0Property taxes
$170Home insurance
$105HOA fees
$0Utilities
Not includedAll calculations are estimates and provided by Zillow, Inc. for informational purposes only. Actual amounts may vary.
HOA fees may include property taxes on listings classified as Co-Ops. Contact the listing agent and/or owner for fee details.
Mortgage interest rates are dependent on a number of factors, including credit score, down payment, and repayment length. Interest rate data provided by Zillow Group Marketplace, Inc. as of 1/1/1970 from various mortgage lenders with which we have lead or other similar arrangements; the Estimated Payment is an average of those rates.
See how much you could borrow to make a competitive offer.
Climate risks
Neighborhood: Vanderveen Crossing
Nearby schools
GreatSchools rating
- 6/10Parkade Elementary SchoolGrades: PK-5Distance: 1 mi
- 5/10West Middle SchoolGrades: 6-8Distance: 2.6 mi
- 7/10David H. Hickman High SchoolGrades: 9-12Distance: 1.7 mi
- $293,8003 bd2 ba1.5k sqft507 Amazon Dr, Columbia, MO 65202Off Market
Save - $296,2003 bd2 ba1.6k sqft511 Amazon Dr, Columbia, MO 65202Off Market
Save - $--3 bd2 ba1.6k sqft508 Cheetah Dr, Columbia, MO 65202Sold
Save - $316,2003 bd2 ba1.6k sqft506 Cheetah Dr, Columbia, MO 65202Off Market
Save - $298,9003 bd2 ba1.6k sqft505 Amazon Dr, Columbia, MO 65202Off Market
Save - $--4 bd3 ba2.8k sqft508 Amazon Dr, Columbia, MO 65202Sold
Save - $299,4003 bd2 ba1.6k sqft515 Amazon Dr, Columbia, MO 65202Off Market
Save - $368,7005 bd3 ba2.6k sqft506 Amazon Dr, Columbia, MO 65202Off Market
Save
A local agent can set up tours, give advice and negotiate with sellers.
A local lender can help you make sure your offer is ready when you are.
Similar homes
- $279,0003 bd2 ba1.4k sqft3708 Panther Dr, Columbia, MO 65202For Sale
Save
MLS ID #435336, Chiao Curd-Ling, Berkshire Hathaway HomeServices | Vision Real Estate. CBORMLS - $299,9003 bd2 ba1.4k sqft3600 Meandering Ct, Columbia, MO 65202For Sale
Save
MLS ID #435800, Megan Walters, EXP Realty LLC. CBORMLS - $279,9003 bd2 ba1.5k sqft5207 Kersting Ct, Columbia, MO 65202For Sale
Save
MLS ID #435840, Christopher J.D. Smith, Century 21 Community. CBORMLS - $274,9003 bd2 ba1.5k sqft4879 N Montgomery Dr, Columbia, MO 65202For Sale
Save
MLS ID #435615, Aubrey Ash, Century 21 Community. CBORMLS - $298,0003 bd2 ba2.2k sqft8009 W Rollingwood Blvd, Columbia, MO 65202For Sale
Save MLS ID #435862, J. D. Calvin, Berkshire Hathaway HomeServices | Vision Real Estate. CBORMLS - $309,0003 bd3 ba1.9k sqft4105 Savannah Ct, Columbia, MO 65202For Sale
Save MLS ID #433779, Josh Whitaker, Keller Williams Realty. CBORMLS - $309,0003 bd3 ba1.7k sqft205 W Akeman Bridge Rd, Columbia, MO 65202For Sale
Save MLS ID #434724, Sharon Bennett, REMAX Boone Realty. CBORMLS - $325,0003 bd2 ba1.5k sqft306 Corcoran Dr, Columbia, MO 65202For Sale
Save MLS ID #434929, Sara Jeffrey, Weichert, Realtors - House of Brokers. CBORMLS - $316,0002 bd2 ba1.7k sqft3504 Canyon Ridge Dr, Columbia, MO 65202For Sale
Save MLS ID #435669, Keri Donoho, Century 21 Access. CBORMLS - $279,9003 bd2 ba1.3k sqft1 Copper Mountain Dr, Columbia, MO 65202For Sale
Save MLS ID #10073350, Jennifer Stoker. JCMLS - $269,9003 bd2 ba1.1k sqft5504 Fern Flower Ct, Columbia, MO 65202For Sale
Save MLS ID #435674, Natalie Wier, Central Missouri Real Estate. CBORMLS - $299,9003 bd2 ba1.5k sqft408 Cedar Ln, Columbia, MO 65201For Sale
Save MLS ID #435326, Megan Walters, EXP Realty LLC. CBORMLS - $250,0005 bd2 ba2k sqft2508 Calico Ln, Columbia, MO 65202For Sale
Save MLS ID #435753, Natasha Lamonda, REMAX Boone Realty. CBORMLS - $300,0003 bd2 ba1.4k sqft5535 Sweetgum Cir, Columbia, MO 65202For Sale
Save MLS ID #10072720, Izzy Smith. JCMLS - $339,9004 bd3 ba1.8k sqft5701 Kelsey Dr, Columbia, MO 65202For Sale
Save MLS ID #435573, Jeff White, REMAX Boone Realty. CBORMLS - $349,7004 bd3 ba1.9k sqft3213 Sage Grass Ct, Columbia, MO 65202For Sale
Save MLS ID #434999, Cale Childers, For Sale by Cale LLC, Century 21 Access. CBORMLS - $319,9004 bd2 ba1.9k sqft1906 Dartmouth, Columbia, MO 65203For Sale
Save MLS ID #435835, Gary Meyer, Weichert, Realtors - House of Brokers. CBORMLS - $295,5003 bd2 ba1.4k sqft3510 Napoli Dr, Columbia, MO 65202For Sale
Save MLS ID #434598, Brittany Trebus, EXP Realty LLC. CBORMLS - $314,9003 bd2 ba1.5k sqft11 N Glenwood Ave, Columbia, MO 65203For Sale
Save MLS ID #435492, Ryan Lidholm, Weichert, Realtors - House of Brokers. CBORMLS - $339,0005 bd3 ba2.1k sqft5211 Gasconade Dr, Columbia, MO 65202For Sale
Save MLS ID #435700, Bev Curtis, Bev & Co. Realty, LLC. CBORMLS
Contact agent
- Missouri
- Boone County
- Columbia
- 65202
- Vanderveen Crossing
- 509 Amazon Dr