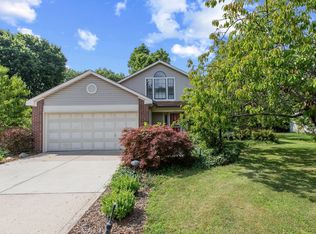
Welcome home to one of the most desirable areas of Westfield. Great location in a small but so well kept subdivision in the area. This home is unique from the first steps inside. Decorating this home to make it your own will be a joy. Nobody is excluded from the action with a kitchen that's open to the family room. Everything has been updated in recent years. Large master bedroom with private bath, walk-in closet and lots of light. Accent window in living room adjacent to formal dining area/could be office area as well. This home has basically been remodeled over the past 5 years or so. Newer appliances and mechanicals. Back yard is fenced for your kids or pets to play free. Well shaded lot backs up to assisted living facility so it's well kept but you'll feel like you live next to the park. A hiking/biking trail is easily accessible as well. House is offered subject to sellers finding suitable housing. House is wired for netwoek system. Heated garage plus a plug for EV charger or welder. No HOA.
Active
Price cut: $10K (6/27)
$389,900
509 Amberleaf Trl, Westfield, IN 46074
3beds
2,000sqft
Residential, Single Family Residence
Built in 1991
0.28 Acres Lot
$-- Zestimate®
$195/sqft
$-- HOA
What's special
Heated garageWell shaded lotLots of lightNewer appliances and mechanicalsWalk-in closet
- 23 days |
- 3,199 |
- 75 |
Likely to sell faster than
Zillow last checked:
Listing updated:
Listed by:
Jerry Wakeman 317-431-0750,
Wakeman Real Estate
Source: MIBOR as distributed by MLS GRID,MLS#: 22108111
Loading...
Facts & features
Interior
Bedrooms & bathrooms
- Bedrooms: 3
- Bathrooms: 2
- Full bathrooms: 2
- Main level bathrooms: 2
- Main level bedrooms: 3
Primary bedroom
- Level: Main
- Area: 224 Square Feet
- Dimensions: 14x16
Bedroom 2
- Level: Main
- Area: 126 Square Feet
- Dimensions: 14x9
Bedroom 3
- Level: Main
- Area: 126 Square Feet
- Dimensions: 14x9
Dining room
- Level: Main
- Area: 108 Square Feet
- Dimensions: 12x9
Family room
- Level: Main
- Area: 270 Square Feet
- Dimensions: 18x15
Kitchen
- Level: Main
- Area: 120 Square Feet
- Dimensions: 12x10
Laundry
- Level: Main
- Area: 48 Square Feet
- Dimensions: 8x6
Living room
- Level: Main
- Area: 224 Square Feet
- Dimensions: 16x14
Heating
- Heat Pump
Cooling
- Central Air
Appliances
- Included: Dishwasher, Electric Water Heater, Disposal, Exhaust Fan, Electric Oven, Refrigerator
Features
- Double Vanity, Built-in Features, Cathedral Ceiling(s)
- Has basement: No
- Number of fireplaces: 1
- Fireplace features: Family Room
Interior area
- Total structure area: 2,000
- Total interior livable area: 2,000 sqft
Property
Parking
- Total spaces: 2
- Parking features: Attached
- Attached garage spaces: 2
- Details: Garage Parking Other(Garage Door Opener, Other)
Features
- Levels: One
- Stories: 1
- Patio & porch: Patio
- Fencing: Fenced
Lot
- Size: 0.28 Acres
- Features: Sidewalks, Mature Trees
Details
- Parcel number: 290635102079004013
- Special conditions: Sales Disclosure On File,Other
- Horse amenities: None
Construction
Type & style
- Home type: SingleFamily
- Architectural style: Colonial
- Property subtype: Residential, Single Family Residence
Materials
- Vinyl With Brick
- Foundation: Slab
Condition
- Updated/Remodeled
- New construction: No
- Year built: 1991
Utilities & green energy
- Water: Public
Community & HOA
Community
- Features: Low Maintenance Lifestyle
- Subdivision: Timberbrook
HOA
- Has HOA: No
Location
- Region: Westfield
Financial & listing details
- Price per square foot: $195/sqft
- Tax assessed value: $309,900
- Annual tax amount: $3,352
- Date on market: 6/15/2026
- Cumulative days on market: 24 days
Estimated market value
Not available
Estimated sales range
Not available
Not available
Price history
| Date | Event | Price |
|---|---|---|
| 6/27/2026 | Price change | $389,900-2.5%$195/sqft |
Source:  MIBOR as distributed by MLS GRID #22108111 Report a problem MIBOR as distributed by MLS GRID #22108111 Report a problem | ||
| 6/15/2026 | Listed for sale | $399,900+56.9%$200/sqft |
Source: MIBOR as distributed by MLS GRID #22108111 Report a problem | ||
| 9/10/2020 | Sold | $254,900$127/sqft |
Source: MIBOR as distributed by MLS GRID #21727789 Report a problem | ||
| 8/4/2020 | Pending sale | $254,900$127/sqft |
Source: Keller Williams Indpls Metro N #21727789 Report a problem | ||
| 7/24/2020 | Listed for sale | $254,900+72.3%$127/sqft |
Source: Keller Williams Indpls Metro N #21727789 Report a problem | ||
| 6/28/2013 | Sold | $147,900-1.3%$74/sqft |
Source: MIBOR as distributed by MLS GRID #21232924 Report a problem | ||
| 5/18/2013 | Listed for sale | $149,900$75/sqft |
Source: Carpenter Realtors #21232924 Report a problem | ||
Public tax history
| Year | Property taxes | Tax assessment |
|---|---|---|
| 2025 | $3,331 +7.6% | $309,900 +4.4% |
| 2024 | $3,096 +5.9% | $296,800 +8.1% |
| 2023 | $2,924 +7.3% | $274,600 +7.7% |
| 2022 | $2,724 +10.5% | $254,900 +10% |
| 2021 | $2,466 +16% | $231,800 +11% |
| 2020 | $2,126 +7.2% | $208,900 +15.2% |
| 2019 | $1,983 +13.8% | $181,400 +8.2% |
| 2018 | $1,741 +2.5% | $167,700 +6.4% |
| 2017 | $1,700 +4.9% | $157,600 +2.4% |
| 2016 | $1,620 +0.5% | $153,900 +4.9% |
| 2014 | $1,612 0% | $146,700 |
| 2013 | $1,612 +1.2% | $146,700 +1.5% |
| 2012 | $1,594 -5.2% | $144,500 -5% |
| 2011 | $1,681 -2.1% | $152,100 -2.1% |
| 2010 | $1,718 +10.6% | $155,300 |
| 2009 | $1,553 -19% | $155,300 -3.5% |
| 2007 | $1,917 +6% | $161,000 +19.3% |
| 2006 | $1,810 | $134,900 +7.2% |
| 2005 | -- | $125,800 +41.7% |
| 2002 | $2,500 -19.8% | $88,800 +200% |
| 2001 | $3,118 | $29,600 |
Find assessor info on the county website
Monthly payment
Est. payment$--/mo
Payment breakdown
Explore the cost of this home by adjusting the details. Changes won't be saved.All calculations are estimates and provided by Zillow, Inc. for informational purposes only. Actual amounts may vary.
HOA fees may include property taxes on listings classified as Co-Ops. Contact the listing agent and/or owner for fee details.
Mortgage interest rates are dependent on a number of factors, including credit score, down payment, and repayment length. Interest rate data provided by Zillow Group Marketplace, Inc. as of 1/1/1970 from various mortgage lenders with which we have lead or other similar arrangements; the Estimated Payment is an average of those rates.
See how much you could borrow to make a competitive offer.
Climate risks
Neighborhood: 46074
Nearby schools
GreatSchools rating
- 9/10Westfield Intermediate SchoolGrades: 5-6Distance: 0.6 mi
- 9/10Westfield Middle SchoolGrades: 7-8Distance: 0.8 mi
- 10/10Westfield High SchoolGrades: 9-12Distance: 0.9 mi
Schools provided by the listing agent
- Elementary: West Washington Elementary School
- High: West Washington Jr-Sr High School
Source: MIBOR as distributed by MLS GRID. This data may not be complete. We recommend contacting the local school district to confirm school assignments for this home.
A local agent can set up tours, give advice and negotiate with sellers.


- Indiana
- Hamilton County
- Westfield
- 46074
- 509 Amberleaf Trl
Nearby cities
Nearby zip codes
Other Westfield Topics
