Welcome to the ultimate lifestyle upgrade at 509 Amelia Court! Nestled in the highly sought after Sugarwood subdivision, this spacious and versatile gem offers room to breathe across three beautifully finished levels. The main floor is an entertainer's dream, featuring a large family room, a bright kitchen with a breakfast nook, and a cozy sunroom that leads out to the back deck. You'll also find the first of two primary suites here, along with a powder room, functional mudroom and laundry space. Finishing out the main level is an additional large den with gas fireplace and the two car garage. Venture upstairs to discover a truly luxurious second primary retreat, complete with its own private living area and kitchenette, perfect for a secluded escape or a chic multi-generational setup. There are two additional bedrooms and a full bathroom on the second floor. The flexibility continues in the finished basement, which boasts an expansive open area, a potential fifth bedroom, and a full in-law suite with its own private entrance. Outside, your personal backyard resort awaits, featuring an in-ground pool upgraded with a brand-new gas heater and chlorinator for endless summer fun. Also don't miss the pool house, with its own screened porch and finished space. With major 2024 updates including a new indoor/outdoor heat pump and dual mini-split systems, this home is as smart as it is stylish. This is a rare opportunity to own a functional, move-in-ready masterpiece in one of Kingsport's favorite neighborhoods! Square footage and all information gathered from third-party sources and should be verified by buyers and their agents.
Sold for $660,000
$660,000
509 Amelia Ct, Blountville, TN 37617
3beds
5,263sqft
Single Family Residence, Residential
Built in 2006
1.1 Acres Lot
$659,000 Zestimate®
$125/sqft
$5,092 Estimated rent
Home value
$659,000
$580,000 - $751,000
$5,092/mo
Zestimate® history
Owner options
List your home for rent
$5,092/mo
Rent Zestimate®
Find your next renter with Zillow Rental Manager. Plus, with online applications, you can quickly screen prospective tenants – for free.
$5,092/mo
Rent Zestimate®
Refinance and save
$3,862/mo
Est. payment
Refinancing to a lower rate could help reduce your monthly payments and save thousands over the life of the loan.
$3,862/mo
Est. payment
Explore your selling options
Work with a Zillow partner agent
Leverage their expertise and Zillow's premium Showcase listings to get your home seen by more buyers.
Get startedList with your own agent
Get your home in front of millions of buyers by listing it on Zillow.
Learn how to do itSell it yourself
Take full control of how buyers see your home on Zillow by listing For Sale by Owner (FSBO).
List your homeWhat's special
Spacious and versatile gemLarge family roomThree beautifully finished levelsPowder roomTwo car garageTwo primary suitesBack deck
Zillow last checked:
Listing updated:
Listed by:
Keisha Manis 423-426-7771,
Selling Stateline Real Estate Group
Bought with:
Donna Addington, 344579
The Addington Agency Bristol
Source: TVRMLS,MLS#: 9990041
Facts & features
Interior
Bedrooms & bathrooms
- Bedrooms: 3
- Bathrooms: 5
- Full bathrooms: 4
- 1/2 bathrooms: 1
Primary bedroom
- Level: Lower
Heating
- Heat Pump
Cooling
- Ceiling Fan(s), Heat Pump
Appliances
- Included: Dishwasher, Microwave, Range, Refrigerator
- Laundry: Electric Dryer Hookup, Washer Hookup
Features
- Master Downstairs, Eat-in Kitchen, Entrance Foyer, Granite Counters, Walk-In Closet(s)
- Flooring: Ceramic Tile, Hardwood, Other
- Basement: Partially Finished,Walk-Out Access
Interior area
- Total structure area: 5,804
- Total interior livable area: 5,263 sqft
- Finished area below ground: 975
Property
Parking
- Total spaces: 2
- Parking features: Concrete
- Garage spaces: 2
Features
- Patio & porch: Back, Porch
- Pool features: Heated, In Ground
Lot
- Size: 1.1 Acres
- Dimensions: 78.54 x 224.40 IRR
- Topography: Level
Details
- Additional structures: Pool House
- Parcel number: 063c D 036.00
- Zoning: A1
Construction
Type & style
- Home type: SingleFamily
- Architectural style: Traditional
- Property subtype: Single Family Residence, Residential
Materials
- Brick, Vinyl Siding
- Roof: Composition
Condition
- Above Average
- New construction: No
- Year built: 2006
Utilities & green energy
- Sewer: Septic Tank
- Water: Public
Community & HOA
Community
- Subdivision: Sugarwood
HOA
- Has HOA: No
Location
- Region: Blountville
Financial & listing details
- Price per square foot: $125/sqft
- Tax assessed value: $890,200
- Annual tax amount: $3,590
- Date on market: 1/12/2026
- Listing terms: Cash,Conventional,FHA
Price history
| Date | Event | Price |
|---|---|---|
| 2/19/2026 | Sold | $660,000-1.3%$125/sqft |
Source: TVRMLS #9990041 Report a problem | ||
| 1/20/2026 | Pending sale | $669,000$127/sqft |
Source: TVRMLS #9990041 Report a problem | ||
| 1/12/2026 | Listed for sale | $669,000-7.7%$127/sqft |
Source: TVRMLS #9990041 Report a problem | ||
| 11/21/2025 | Listing removed | $724,900$138/sqft |
Source: TVRMLS #9980785 Report a problem | ||
| 9/30/2025 | Price change | $724,900-2.7%$138/sqft |
Source: TVRMLS #9980785 Report a problem | ||
| 9/19/2025 | Price change | $744,900-1.3%$142/sqft |
Source: TVRMLS #9980785 Report a problem | ||
| 9/4/2025 | Price change | $754,900-1.9%$143/sqft |
Source: TVRMLS #9980785 Report a problem | ||
| 8/23/2025 | Price change | $769,900-1.9%$146/sqft |
Source: TVRMLS #9980785 Report a problem | ||
| 5/27/2025 | Listed for sale | $785,000+63.5%$149/sqft |
Source: TVRMLS #9980785 Report a problem | ||
| 3/16/2021 | Sold | $480,000+108.7%$91/sqft |
Source: Public Record Report a problem | ||
| 4/30/2007 | Sold | $230,000$44/sqft |
Source: Public Record Report a problem | ||
Public tax history
| Year | Property taxes | Tax assessment |
|---|---|---|
| 2025 | $3,590 +27.8% | $222,550 +97.8% |
| 2024 | $2,808 +3.7% | $112,500 |
| 2023 | $2,707 | $112,500 |
| 2022 | $2,707 | $112,500 |
| 2021 | -- | $112,500 +10.9% |
| 2020 | $2,607 | $101,425 |
| 2019 | $2,607 +0.8% | $101,425 |
| 2018 | $2,586 +0% | $101,425 |
| 2017 | $2,586 | $101,425 +1.2% |
| 2016 | $2,586 +12% | $100,175 0% |
| 2014 | $2,310 | $100,186 |
| 2013 | $2,310 -1.1% | $100,186 |
| 2012 | $2,334 +6.5% | $100,186 -2.6% |
| 2011 | $2,192 +7.2% | $102,873 +7.2% |
| 2010 | $2,044 | $95,924 |
| 2009 | $2,044 | $95,924 +34.4% |
| 2008 | -- | $71,358 +26.5% |
| 2007 | $1,428 +527% | $56,428 +527% |
| 2006 | $228 | $9,000 |
| 2005 | $228 -5.2% | $9,000 |
| 2004 | $240 +13.6% | $9,000 |
| 2002 | $212 | $9,000 |
| 2001 | -- | $9,000 -71.3% |
| 2000 | -- | $31,350 |
Find assessor info on the county website
Neighborhood: 37617
Nearby homes
- $459,4003 bd3 ba2.5k sqft508 Amelia Ct, Blountville, TN 37617Off Market
- $475,8004 bd4 ba2.7k sqft505 Amelia Ct, Blountville, TN 37617Off Market
- $586,1004 bd3 ba2.9k sqft248 Southridge Dr, Blountville, TN 37617Off Market

- $583,0004 bd2 ba2.8k sqft244 Southridge Dr, Blountville, TN 37617Off Market
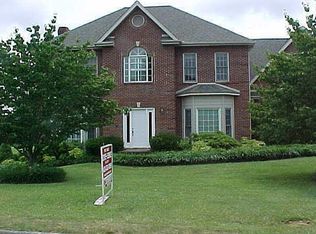
- $495,0004 bd3 ba2.7k sqft504 Amelia Ct, Blountville, TN 37617Sold
- $603,500-- bd3 ba2.2k sqft252 Southridge Dr, Blountville, TN 37617Off Market
- $530,6005 bd3 ba3.6k sqft501 Amelia Ct, Blountville, TN 37617Off Market
- $456,0004 bd2 ba2.6k sqft427 Dunwoody Ct, Blountville, TN 37617Off Market
Nearby schools
GreatSchools rating
- 6/10Indian Springs Elementary SchoolGrades: K-5Distance: 0.6 mi
- 6/10Sullivan Central Middle SchoolGrades: 6-8Distance: 2.6 mi
- 7/10West Ridge High SchoolGrades: 9-12Distance: 1.6 mi
Schools provided by the listing agent
- Elementary: Indian Springs
- Middle: Sullivan Central Middle
- High: West Ridge
Source: TVRMLS. This data may not be complete. We recommend contacting the local school district to confirm school assignments for this home.


Get pre-qualified for a loan
At Zillow Home Loans, we can pre-qualify you in as little as 5 minutes with no impact to your credit score.An equal housing lender. NMLS #10287.
Sell for more on Zillow
Get a Zillow Showcase℠ listing at no additional cost and you could sell for .
$659,000
2% more
+$13,180
With Zillow Showcase(estimated)
$672,180
- Tennessee
- Sullivan County
- Blountville
- 37617
- 509 Amelia Ct
Nearby cities
Nearby zip codes
Other Blountville Topics
