Charming 3 bed, 2 bath home in desirable Cherokee Acres, right in the heart of Moulton! Convenient to schools, medical offices, and shopping. This well-maintained home features a spacious living room with trey ceilings, gas log fireplace, and abundant natural light. The kitchen offers custom cabinetry, granite countertops, eat-at bar, pantry, and appliances. Enjoy both a breakfast nook and formal dining room. The primary suite boasts a walk-in closet, whirlpool tub, and custom tile shower. Additional highlights include an attached garage with storm shelter/safe room, concrete driveway, and a relaxing covered back porch—perfect for entertaining or unwinding.
For sale
Price cut: $9K (7/24)
$315,900
509 Andrew Ct, Moulton, AL 35650
3beds
1,744sqft
Single Family Residence
Built in 2014
0.44 Acres Lot
$309,400 Zestimate®
$181/sqft
$-- HOA
What's special
Gas log fireplaceFormal dining roomWhirlpool tubPrimary suiteBreakfast nookWalk-in closetCustom cabinetry
- 109 days
- 241
- 7
Zillow last checked:
Listing updated:
Listed by:
Morgan Jones 256-522-8465,
MarMac Real Estate
Source: ValleyMLS,MLS#: 21918365
Facts & features
Interior
Bedrooms & bathrooms
- Bedrooms: 3
- Bathrooms: 2
- Full bathrooms: 2
Rooms
- Room types: Master Bedroom, Living Room, Bedroom 2, Dining Room, Bedroom 3, Kitchen, Breakfast, Laundry, Other, Bathroom 1, Bathroom 2, Bath:Full, Master Bathroom, Bath:GuestFull
Primary bedroom
- Features: Ceiling Fan(s), Crown Molding, Carpet, Recessed Lighting, Tray Ceiling(s), Walk-In Closet(s)
- Level: First
- Area: 224
- Dimensions: 16 x 14
Bedroom 2
- Features: Crown Molding, Carpet, Smooth Ceiling
- Level: First
- Area: 154
- Dimensions: 11 x 14
Dining room
- Features: Crown Molding, Recessed Lighting, Smooth Ceiling, Wood Floor
- Level: First
- Area: 121
- Dimensions: 11 x 11
Kitchen
- Features: Crown Molding, Granite Counters, Recessed Lighting, Smooth Ceiling, Wood Floor
- Level: First
- Area: 110
- Dimensions: 10 x 11
Living room
- Features: Ceiling Fan(s), Crown Molding, Fireplace, Recessed Lighting, Tray Ceiling(s), Wood Floor
- Level: First
- Area: 320
- Dimensions: 20 x 16
Laundry room
- Features: Crown Molding, Smooth Ceiling, Tile
- Level: First
- Area: 49
- Dimensions: 7 x 7
Heating
- Central 1, Electric, Natural Gas
Cooling
- Central 1, Electric
Appliances
- Included: Range, Dishwasher, Microwave, Refrigerator, Electric Water Heater
Features
- Basement: Crawl Space
- Number of fireplaces: 1
- Fireplace features: One, Gas Log
Interior area
- Total interior livable area: 1,744 sqft
Property
Parking
- Parking features: Garage-One Car, Garage-Attached, Driveway-Concrete
Features
- Levels: One
- Stories: 1
- Patio & porch: Covered Porch
Lot
- Size: 0.44 Acres
- Dimensions: 128 x 150
Details
- Parcel number: 1509321101058.000
Construction
Type & style
- Home type: SingleFamily
- Architectural style: Ranch
- Property subtype: Single Family Residence
Condition
- New construction: No
- Year built: 2014
Utilities & green energy
- Sewer: Public Sewer
- Water: Public
Community & HOA
Community
- Subdivision: Cherokee Acres
HOA
- Has HOA: No
Location
- Region: Moulton
Financial & listing details
- Price per square foot: $181/sqft
- Tax assessed value: $225,000
- Annual tax amount: $1,165
- Date on market: 5/18/2026
Estimated market value
$309,400
$294,000 - $325,000
$1,736/mo
Price history
| Date | Event | Price |
|---|---|---|
| 7/24/2026 | Price change | $315,900-2.8%$181/sqft |
Source:  ValleyMLS #21918365 Report a problem ValleyMLS #21918365 Report a problem | ||
| 7/7/2026 | Price change | $324,900-1.5%$186/sqft |
Source: ValleyMLS #21918365 Report a problem | ||
| 5/18/2026 | Listed for sale | $329,900+90.7%$189/sqft |
Source: ValleyMLS #21918365 Report a problem | ||
| 10/16/2019 | Sold | $173,000$99/sqft |
Source: ValleyMLS #1125179 Report a problem | ||
| 8/5/2019 | Listed for sale | $173,000+1284%$99/sqft |
Source: MarMac Real Estate #1125179 Report a problem | ||
| 7/18/2014 | Sold | $12,500$7/sqft |
Source: Public Record Report a problem | ||
Public tax history
| Year | Property taxes | Tax assessment |
|---|---|---|
| 2025 | $1,165 +41.6% | $225,000 -2.1% |
| 2024 | $823 -3.5% | $229,900 +2.8% |
| 2023 | $853 +18.6% | $223,600 +10.7% |
| 2022 | $719 +18.5% | $201,900 +17.7% |
| 2021 | $607 +8.5% | $171,500 +980% |
| 2020 | $560 -1.9% | $15,880 -1.9% |
| 2017 | $571 | $16,180 -47.5% |
| 2016 | $571 -51% | $30,820 |
| 2015 | $1,165 | $30,820 +1826.3% |
| 2014 | $1,165 | $1,600 |
Find assessor info on the county website
Monthly payment
Est. payment
Payment breakdown
Explore the cost of this home by adjusting the details. Changes won't be saved.Climate risks
Neighborhood: 35650
Nearby schools
Schools provided by the listing agent
- Elementary: Moulton
- Middle: Moulton Middle
- High: Lawrence County
Source: ValleyMLS. This data may not be complete. We recommend contacting the local school district to confirm school assignments for this home.
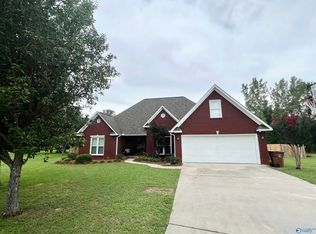
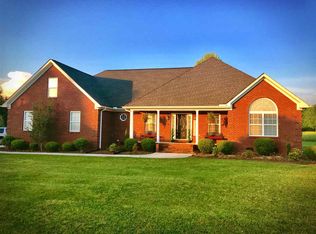


Similar homes
- $--4 bd3 ba2.4k sqft104 Tanglewood Dr, Moulton, AL 35650Auction
 Xome
Xome - $300,0003 bd2 ba2.2k sqft517 Littrell Cir, Moulton, AL 35650For Sale By Owner
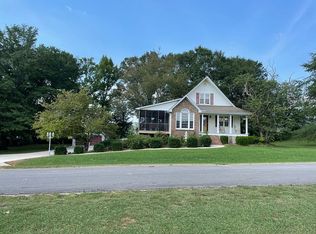
- $--3 bd2 ba1.4k sqft855 County Road 122, Moulton, AL 35650Auction
 ServiceLink Auction
 - $349,9003 bd2 ba1.8k sqft2697 County Road 165, Moulton, AL 35650For Sale
 MLS ID #26-1753, Kevin Bart Williams, Joseph Carter Realty. Walker County Area MLS
