Discover your perfect one-floor living in this beautifully cared-for 3-bedroom, 2-bath ranch in the sought-after Amherst School District! From the moment you step inside, you'll be greeted by an inviting open floor plan with vaulted ceilings that create a spacious and airy feel—ideal for both relaxed daily living and entertaining guests. The updated kitchen, complete with a cozy eat-in nook, flows effortlessly into a formal dining area, perfect for hosting meals with family and friends. The master suite offers comfort and convenience with two large closets and an ensuite bathroom featuring a generous vanity space. Enjoy the warmth of the gas fireplace in the family room, which is flooded with natural light thanks to its many windows and double French doors leading from the living room. Did we mention storage?! There is tons-a big attic over the garage, a nice dry crawlspace & a shed. The carpet is only 3 years old and many rooms have all been freshly painted. Showers will be quick & hot as owners recently added a instantaneous water heater in the crawlspace. But wait; there's more! After a long day of work, the private patio beckons. This is the perfect space for outdoor relaxation, complete with a natural gas line for grilling. The privacy fences on both sides of the backyard along with 2 year old arborvitaes (known to grow fast) provide an extra layer of privacy. This home comes move-in ready with Pella windows throughout and all stainless steel appliances included. The washer and dryer convey also. Don’t miss your opportunity to own this well-maintained gem—schedule your tour today and move right in! The owner is a licensed real estate agent.
Closed
$250,000
509 Appleseed Dr, Lorain, OH 44053
3beds
1,768sqft
Single Family Residence
Built in 1987
9,583 Square Feet Lot
$272,000 Zestimate®
$141/sqft
$2,059 Estimated rent
Home value
$272,000
$253,000 - $294,000
$2,059/mo
Zestimate® history
Owner options
List your home for rent
$2,059/mo
Rent Zestimate®
Find your next renter with Zillow Rental Manager. Plus, with online applications, you can quickly screen prospective tenants – for free.
$2,059/mo
Rent Zestimate®
Refinance and save
$1,719/mo
Est. payment
Refinancing to a lower rate could help reduce your monthly payments and save thousands over the life of the loan.
$1,719/mo
Est. payment
Explore your selling options
Work with a Zillow partner agent
Leverage their expertise and Zillow's premium Showcase listings to get your home seen by more buyers.
Get startedList with your own agent
Get your home in front of millions of buyers by listing it on Zillow.
Learn how to do itSell it yourself
Take full control of how buyers see your home on Zillow by listing For Sale by Owner (FSBO).
List your homeWhat's special
Gas fireplacePrivate patioPrivacy fencesMaster suiteVaulted ceilingsDouble french doorsUpdated kitchen
Zillow last checked:
Listing updated:
Listed by:
Linda K Crowton lindaguidesyouhome@gmail.com440-822-8560,
Russell Real Estate Services
Bought with:
Cheryl R Repko, 327629
House to Home Real Estate Professionals, LLC.
Source: MLS Now,MLS#: 5076070 Originating MLS: Lorain County Association Of REALTORS
Originating MLS: Lorain County Association Of REALTORSFacts & features
Interior
Bedrooms & bathrooms
- Bedrooms: 3
- Bathrooms: 2
- Full bathrooms: 2
- Main level bathrooms: 2
- Main level bedrooms: 3
Primary bedroom
- Description: Flooring: Carpet
- Level: First
- Dimensions: 14 x 13
Bedroom
- Description: Flooring: Carpet
- Level: First
- Dimensions: 13 x 10
Bedroom
- Description: Flooring: Carpet
- Level: First
- Dimensions: 10 x 9
Primary bathroom
- Description: Flooring: Ceramic Tile
- Level: First
- Dimensions: 12 x 6
Dining room
- Description: Flooring: Carpet
- Features: Vaulted Ceiling(s)
- Level: First
- Dimensions: 12 x 11
Entry foyer
- Description: Flooring: Ceramic Tile
- Level: First
- Dimensions: 6 x 5
Family room
- Description: Flooring: Carpet
- Features: Fireplace, Vaulted Ceiling(s)
- Level: First
- Dimensions: 23 x 15
Kitchen
- Description: Flooring: Ceramic Tile
- Features: Vaulted Ceiling(s)
- Level: First
- Dimensions: 12 x 9
Laundry
- Description: Flooring: Ceramic Tile
- Level: First
- Dimensions: 7 x 6
Living room
- Description: Flooring: Carpet
- Features: Vaulted Ceiling(s)
- Level: First
- Dimensions: 16 x 12
Heating
- Forced Air, Gas
Cooling
- Central Air
Appliances
- Included: Dryer, Dishwasher, Disposal, Microwave, Range, Refrigerator, Washer
- Laundry: Main Level, Laundry Room
Features
- Ceiling Fan(s), Cathedral Ceiling(s), Eat-in Kitchen
- Windows: Double Pane Windows, Window Treatments
- Basement: Crawl Space
- Number of fireplaces: 1
- Fireplace features: Gas
Interior area
- Total structure area: 1,768
- Total interior livable area: 1,768 sqft
- Finished area above ground: 1,768
Property
Parking
- Total spaces: 2
- Parking features: Attached, Garage
- Attached garage spaces: 2
Features
- Levels: One
- Stories: 1
- Patio & porch: Patio, Porch
- Fencing: Privacy
Lot
- Size: 9,583 Square Feet
- Dimensions: 70.02 x 137.82
Details
- Additional structures: Shed(s)
- Parcel number: 0500080103025
Construction
Type & style
- Home type: SingleFamily
- Architectural style: Ranch
- Property subtype: Single Family Residence
Materials
- Vinyl Siding
- Roof: Shingle
Condition
- Year built: 1987
Utilities & green energy
- Sewer: Public Sewer
- Water: Public
Community & HOA
Community
- Subdivision: Orchard Hill Sub #3
HOA
- Has HOA: No
Location
- Region: Lorain
Financial & listing details
- Price per square foot: $141/sqft
- Tax assessed value: $176,870
- Annual tax amount: $2,306
- Date on market: 10/11/2024
- Cumulative days on market: 3 days
Price history
| Date | Event | Price |
|---|---|---|
| 11/19/2024 | Sold | $250,000+0.8%$141/sqft |
Source:  MLS Now #5076070 Report a problem MLS Now #5076070 Report a problem | ||
| 10/14/2024 | Pending sale | $248,000$140/sqft |
Source: MLS Now #5076070 Report a problem | ||
| 10/11/2024 | Listed for sale | $248,000+30.2%$140/sqft |
Source: MLS Now #5076070 Report a problem | ||
| 6/25/2021 | Sold | $190,500+8.9%$108/sqft |
Source: MLS Now #4280526 Report a problem | ||
| 5/27/2021 | Pending sale | $175,000$99/sqft |
Source: MLS Now #4280526 Report a problem | ||
| 5/20/2021 | Listed for sale | $175,000+26.4%$99/sqft |
Source: MLS Now #4280526 Report a problem | ||
| 10/11/2016 | Sold | $138,500-0.7%$78/sqft |
Source: Public Record Report a problem | ||
| 7/29/2016 | Listed for sale | $139,500$79/sqft |
Source: RE/MAX Pros #3831587 Report a problem | ||
Public tax history
| Year | Property taxes | Tax assessment |
|---|---|---|
| 2024 | $2,573 +6.1% | $61,900 +25.7% |
| 2023 | $2,425 +4.2% | $49,230 |
| 2022 | $2,328 -0.2% | $49,230 |
| 2021 | $2,334 +1.2% | $49,230 +14.2% |
| 2020 | $2,307 +2% | $43,110 |
| 2019 | $2,262 -0.5% | $43,110 |
| 2018 | $2,273 +16.3% | $43,110 +22.8% |
| 2017 | $1,954 +0.7% | $35,100 |
| 2016 | $1,940 +3.5% | $35,100 |
| 2015 | $1,876 -0.3% | $35,100 |
| 2014 | $1,881 -0.3% | $35,100 |
| 2013 | $1,886 +2.1% | $35,100 |
| 2012 | $1,848 | $35,100 |
| 2011 | -- | -- |
| 2010 | -- | -- |
| 2009 | -- | -- |
| 2008 | $2,132 +16.7% | -- |
| 2007 | $1,827 -0.4% | -- |
| 2006 | $1,833 -3.2% | -- |
| 2005 | $1,895 +3% | -- |
| 2004 | $1,839 +2.1% | -- |
| 2003 | $1,801 +4.3% | -- |
| 2002 | $1,726 +13.5% | -- |
| 2001 | $1,521 +5.5% | -- |
| 2000 | $1,441 | -- |
Find assessor info on the county website
Neighborhood: 44053
Nearby homes
- $239,2003 bd1 ba1.7k sqft519 Appleseed Dr, Lorain, OH 44053Off Market
- $290,7003 bd3 ba1.8k sqft501 Appleseed Dr, Lorain, OH 44053Off Market
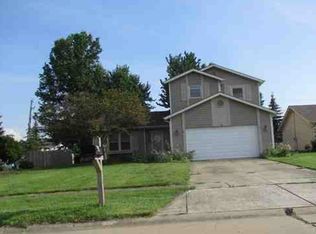
- $264,8003 bd1 ba1.9k sqft529 Appleseed Dr, Lorain, OH 44053Off Market
- $273,4003 bd2 ba1.5k sqft524 Bayberry Rd, Lorain, OH 44053Off Market
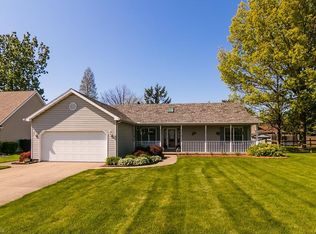
- $281,3003 bd2 ba1.9k sqft528 Bayberry Rd, Lorain, OH 44053Off Market
- $291,5004 bd3 ba1.6k sqft520 Bayberry Rd, Lorain, OH 44053Off Market
- $290,4003 bd3 ba1.7k sqft510 Appleseed Dr, Lorain, OH 44053Off Market
- $295,1003 bd3 ba1.9k sqft532 Bayberry Rd, Lorain, OH 44053Off Market
Nearby schools
GreatSchools rating
- 8/10Walter G. Nord Middle SchoolGrades: 4-5Distance: 2.8 mi
- 8/10Amherst Junior High SchoolGrades: 6-8Distance: 3.6 mi
- 7/10Marion L Steele High SchoolGrades: 9-12Distance: 2.8 mi
Schools provided by the listing agent
- District: Amherst EVSD - 4701
Source: MLS Now. This data may not be complete. We recommend contacting the local school district to confirm school assignments for this home.
Get a cash offer in 3 minutes
Find out how much your home could sell for in as little as 3 minutes with a no-obligation cash offer.
Estimated market value
$272,000
Get a cash offer in 3 minutes
Find out how much your home could sell for in as little as 3 minutes with a no-obligation cash offer.
Estimated market value
$272,000
- Ohio
- Lorain County
- Lorain
- 44053
- 509 Appleseed Dr
Nearby cities
Nearby zip codes
Other Lorain Topics
