Skip main navigation
Sold for $780,000
Street View
  • $780,000

    509 Apricot St, Stafford, VA 22554

    5beds
    5,242sqft
    Single Family Residence
    Built in 2014
    7,278 Square Feet Lot
    $833,200 Zestimate®
    $149/sqft
    $4,165 Estimated rent

    Home value

    $833,200

    $792,000 - $875,000

    $4,165/mo

    Zestimate® history
    Loading
    Loading...

    Owner options

    List your home for rent

    $4,165/mo

    Rent Zestimate®

    Find your next renter with Zillow Rental Manager. Plus, with online applications, you can quickly screen prospective tenants – for free.

    Learn more

    $4,165/mo

    Rent Zestimate®

    Refinance and save

    $4,776/mo

    Est. payment

    Refinancing to a lower rate could help reduce your monthly payments and save thousands over the life of the loan.

    See today's rates

    $4,776/mo

    Est. payment

    Explore your selling options

    Work with a Zillow partner agent

    Leverage their expertise and Zillow's premium Showcase listings to get your home seen by more buyers.

    Get started

    List with your own agent

    Get your home in front of millions of buyers by listing it on Zillow.

    Learn how to do it

    Sell it yourself

    Take full control of how buyers see your home on Zillow by listing For Sale by Owner (FSBO).

    List your home

    What's special

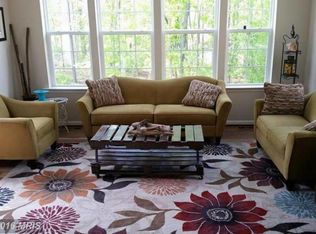
    Welcome to 509 Apricot Street, a turnkey home located within the sought-after Embrey Mill Community with a possible VA assumption at 2.25% (must be VA eligible). This 8 years young beauty has been well-maintained and gleams with the owner's pride throughout all 5,700+ sqft of it. Upon entering, there's a large sitting and dining area that feels spacious and open. The gourmet kitchen follows, featuring an oversized island perfect for both cooking and entertaining. The kitchen boasts granite countertops, double ovens, a spacious pantry, stainless steel appliances, and a gas cooktop. Connected to the kitchen and living room is a sunroom to sip your coffee in the mornings and also a perfect option for the plant lover's paradise with vaulted ceilings and multiple large windows, providing a bright, sunny and airy space for the novice or most experienced plant lover. The living room has a built-in bookshelf and a gas fireplace to cozy up to in the autumn and winter evenings. Adjacent to the living room is a nook with a built-in desk and a half bathroom. Upstairs, the second floor comprises 4 sizable bedrooms and 3 bathrooms. The primary suite stands out with dual walk-in closets and a luxurious bathroom reminiscent of a spa. Heading to the basement, you'll find an additional bedroom, bathroom, and a spacious open rec room. The basement offers ample storage space and various closets. Beyond the house itself, the Embrey Mill Community provides a range of amenities including swimming pools, a basketball court, a clubhouse, an exercise room, a bistro, tot lots, and even a dog park and let's not forget to mention the new Publix, restaurants and shopping just around the corner. This home offers everything you could need in terms of both features, location and community facilities. If you're looking for a beautiful home with a plethora of amenities, this property is worth considering.

    Zillow last checked:

    Listing updated:

    Listed by:

    Melda Bates 540-300-5313,

    City Chic Real Estate

    Bought with:

    Peter Tucker, ISRM0225207145

    Belcher Real Estate, LLC.

    Source: Bright MLS,MLS#: VAST2026228MLS Logo

    Facts & features

    Interior

    Bedrooms & bathrooms
    • Bedrooms: 5
    • Bathrooms: 5
    • Full bathrooms: 4
    • 1/2 bathrooms: 1
    • Main level bathrooms: 1
    Rooms
    • Room types: Living Room, Dining Room, Primary Bedroom, Bedroom 2, Bedroom 3, Bedroom 5, Kitchen, Family Room, Bedroom 1, Sun/Florida Room, Laundry, Office, Recreation Room, Storage Room, Bathroom 1, Bathroom 2, Primary Bathroom, Full Bath, Half Bath
    Basement
    • Area: 1866
    Heating
    • Central, Natural Gas
    Cooling
    • Central Air, Electric
    Appliances
    • Included: Microwave, Cooktop, Dishwasher, Disposal, Dryer, Ice Maker, Double Oven, Refrigerator, Washer, Stainless Steel Appliance(s), Gas Water Heater
    • Laundry: Upper Level, Laundry Room
    Features
    • Breakfast Area, Attic, Built-in Features, Combination Dining/Living, Dining Area, Family Room Off Kitchen, Open Floorplan, Floor Plan - Traditional, Formal/Separate Dining Room, Kitchen - Gourmet, Kitchen Island, Pantry, Primary Bath(s), Recessed Lighting, Soaking Tub, Bathroom - Tub Shower, Upgraded Countertops, Walk-In Closet(s), Dry Wall, Cathedral Ceiling(s), High Ceilings
    • Flooring: Carpet, Ceramic Tile, Hardwood, Wood
    • Basement: Full,Finished
    • Number of fireplaces: 1
    • Fireplace features: Gas/Propane
    Interior area
    • Total structure area: 5,784
    • Total interior livable area: 5,242 sqft
    • Finished area above ground: 3,918
    • Finished area below ground: 1,324

    Property

    Parking
    • Total spaces: 6
    • Parking features: Garage Faces Front, Garage Door Opener, Concrete, Attached, Driveway, On Street
    • Attached garage spaces: 2
    • Uncovered spaces: 4
    Accessibility
    • Accessibility features: None
    Features
    • Levels: Three
    • Stories: 3
    • Exterior features: Bump-outs, Other
    • Pool features: Community
    Lot
    • Size: 7,278 Square Feet
    • Features: Backs to Trees, Suburban
    Details
    • Additional structures: Above Grade, Below Grade
    • Parcel number: 29G 2 437
    • Zoning: PD2
    • Special conditions: Standard

    Construction

    Type & style
    • Home type: SingleFamily
    • Architectural style: Colonial,Traditional
    • Property subtype: Single Family Residence
    Materials
    • Brick, Vinyl Siding
    • Foundation: Permanent, Concrete Perimeter
    • Roof: Architectural Shingle
    Condition
    • Excellent
    • New construction: No
    • Year built: 2014

    Utilities & green energy

    • Sewer: Public Sewer
    • Water: Community

    Community & HOA

    Community
    • Features: Pool
    • Subdivision: Embrey Mill
    HOA
    • Has HOA: Yes
    • Amenities included: Common Grounds, Community Center, Jogging Path, Pool, Tot Lots/Playground, Basketball Court, Bike Trail, Dog Park, Fitness Center, Picnic Area
    • Services included: Common Area Maintenance, Management, Pool(s), Road Maintenance, Snow Removal, Trash
    • HOA fee: $135 monthly
    Location
    • Region: Stafford

    Financial & listing details

    • Price per square foot: $149/sqft
    • Tax assessed value: $719,000
    • Annual tax amount: $6,112
    • Date on market: 1/3/2024
    • Listing agreement: Exclusive Right To Sell
    • Listing terms: VA Loan,FHA Energy Efficient Mortgage Qualified,Cash,Conventional,1031 Exchange,Other
    • Ownership: Fee Simple

    Price history

    DateEventPrice
    3/28/2024Sold$780,000$149/sqft
    Source: Bright MLS #VAST2026228 Report a problem
    2/9/2024Contingent$780,000$149/sqft
    Source: Bright MLS #VAST2026228 Report a problem
    2/2/2024Price change$780,000-1.3%$149/sqft
    Source: Bright MLS #VAST2026228 Report a problem
    10/18/2023Price change$789,900-0.6%$151/sqft
    Source: Bright MLS #VAST2023730 Report a problem
    9/8/2023Price change$795,000-0.6%$152/sqft
    Source: Bright MLS #VAST2023730 Report a problem
    8/17/2023Listed for sale$799,900-0.6%$153/sqft
    Source: Bright MLS #VAST2023730 Report a problem
    6/16/2023Listing removed$805,000$154/sqft
    Source: Bright MLS #VAST2015588 Report a problem
    3/11/2023Price change$805,000-1.8%$154/sqft
    Source: Bright MLS #VAST2015588 Report a problem
    10/13/2022Price change$820,000-1.8%$156/sqft
    Source: Bright MLS #VAST2015588 Report a problem
    9/16/2022Listed for sale$835,000+51.8%$159/sqft
    Source: Bright MLS #VAST2015588 Report a problem
    9/26/2014Sold$549,999$105/sqft
    Source: Public Record Report a problem

    Public tax history

    YearProperty taxesTax assessment
    2025$7,099 +3.4%$768,600
    2024$6,868 +6.4%$768,600 +6.9%
    2023$6,453 +5.6%$719,000
    2022$6,112 +9.6%$719,000 +25%
    2021$5,578 $575,100
    2020$5,578 +1.9%$575,100 +6.1%
    2019$5,474 +2%$542,000
    2018$5,366 $542,000 +6.4%
    2017$5,366 +6.4%$509,200
    2016$5,041 $509,200 +3.6%
    2015-- $491,700 +264.2%
    2014-- $135,000
    2013-- --
    Find assessor info on the county website

    Neighborhood: 22554

    Nearby schools

    GreatSchools rating
    Schools provided by the listing agent
    • Elementary: Winding Creek
    • Middle: H.h. Poole
    • High: Colonial Forge
    • District: Stafford County Public Schools

    Source: Bright MLS. This data may not be complete. We recommend contacting the local school district to confirm school assignments for this home.

    Get a cash offer in 3 minutes
    Find out how much your home could sell for in as little as 3 minutes with a no-obligation cash offer.
    Estimated market value
    $833,200
    Get a cash offer in 3 minutes
    Find out how much your home could sell for in as little as 3 minutes with a no-obligation cash offer.
    Estimated market value
    $833,200