Meticulously maintained, like-new home built in 2017, nestled in the charming Alterra community in Plant City! This upgraded 4-bedroom, 3-bathroom, 2-car garage residence is a true gem. The attention to detail is evident from the moment you set eyes on the professionally landscaped yard, complete with an irrigation system and white vinyl privacy fenced backyard. The spacious entryway boasts not one, but two closets, offering ample storage space for your convenience. The thoughtfully designed split bedroom floorplan situates all secondary bedrooms towards the front of the home, each boasting generously sized closets. The secondary bathroom features a single sink vanity and a tub/shower combination. Towards the back of the home the open great room awaits. The kitchen is a chef's dream, equipped with solid surface countertops, a decorative glass back splash, a convenient island with a breakfast bar, walk-in pantry, and top-of-the-line appliances. Adjacent to the kitchen, the dining room offers slider access to the covered lanai and extended patio, perfect for outdoor entertaining. Tucked in the back of the home, just off the Living room is the primary bedroom, providing a serene retreat. The primary bedroom is complemented by an en-suite bathroom, featuring a dual-sink vanity, a shower stall, a water closet, and a spacious walk-in closet. Oversized storage shed perfect for all your toys and hobbies! Alterra community is perfectly located in Plant City, a town known for its quaint charm and its convenient proximity to lively metropolitan hubs like Tampa, Lakeland and Orlando. Its strategic positioning provides effortless access to major routes including I-75 and I-4, ensuring convenient commuting for residents.
Sold for $370,000
$370,000
509 ARBEQUINA COURT, PLANT CITY, FL 33566
4beds
1,834sqft
Single Family Residence
Built in 2017
7,500 Square Feet Lot
$366,800 Zestimate®
$202/sqft
$2,467 Estimated rent
Home value
$366,800
$341,000 - $392,000
$2,467/mo
Zestimate® history
Owner options
List your home for rent
$2,467/mo
Rent Zestimate®
Find your next renter with Zillow Rental Manager. Plus, with online applications, you can quickly screen prospective tenants – for free.
$2,467/mo
Rent Zestimate®
Refinance and save
$2,661/mo
Est. payment
Refinancing to a lower rate could help reduce your monthly payments and save thousands over the life of the loan.
$2,661/mo
Est. payment
Explore your selling options
Work with a Zillow partner agent
Leverage their expertise and Zillow's premium Showcase listings to get your home seen by more buyers.
Get startedList with your own agent
Get your home in front of millions of buyers by listing it on Zillow.
Learn how to do itSell it yourself
Take full control of how buyers see your home on Zillow by listing For Sale by Owner (FSBO).
List your homeWhat's special
Solid surface countertopsTop-of-the-line appliancesIrrigation systemOpen great roomSpacious entrywayDecorative glass backsplashWalk-in pantry
Zillow last checked:
Listing updated:
Listed by:
Courtney Stein 941-822-4080,
KELLER WILLIAMS ST PETE REALTY 727-894-1600
Bought with:
Christina Cagnina, 3631462
LPT REALTY, LLC.
Source: Stellar MLS,MLS#: TB8481384 Originating MLS: Suncoast Tampa
Originating MLS: Suncoast Tampa
Facts & features
Interior
Bedrooms & bathrooms
- Bedrooms: 4
- Bathrooms: 3
- Full bathrooms: 3
Primary bedroom
- Features: Walk-In Closet(s)
- Level: First
Bedroom 2
- Features: Built-in Closet
- Level: First
Bedroom 3
- Features: Built-in Closet
- Level: First
Bedroom 4
- Features: Built-in Closet
- Level: First
Primary bathroom
- Level: First
Bathroom 2
- Level: First
Kitchen
- Level: First
Living room
- Level: First
Heating
- Central
Cooling
- Central Air
Appliances
- Included: Dishwasher, Range, Refrigerator
- Laundry: Laundry Room
Features
- Ceiling Fan(s), Open Floorplan, Primary Bedroom Main Floor, Stone Counters
- Flooring: Luxury Vinyl
- Has fireplace: No
Interior area
- Total structure area: 2,396
- Total interior livable area: 1,834 sqft
Property
Parking
- Total spaces: 2
- Parking features: Garage - Attached
- Attached garage spaces: 2
Features
- Levels: One
- Stories: 1
- Exterior features: Other
Lot
- Size: 7,500 Square Feet
- Dimensions: 60 x 125
Details
- Parcel number: P082922A7100000200010.0
- Zoning: PD
- Special conditions: None
Construction
Type & style
- Home type: SingleFamily
- Property subtype: Single Family Residence
Materials
- Block
- Foundation: Slab
- Roof: Shingle
Condition
- New construction: No
- Year built: 2017
Utilities & green energy
- Sewer: Public Sewer
- Water: Public
- Utilities for property: BB/HS Internet Available, Cable Available, Electricity Available, Phone Available, Sewer Available, Water Available
Community & HOA
Community
- Pet fee: $0 monthly
- Subdivision: ALTERRA
HOA
- Has HOA: Yes
- HOA fee: $70 monthly
- HOA name: McNeil Management Services
- HOA phone: 813-571-7100
Location
- Region: Plant City
Financial & listing details
- Price per square foot: $202/sqft
- Tax assessed value: $297,047
- Annual tax amount: $2,783
- Date on market: 3/6/2026
- Cumulative days on market: 45 days
- Listing terms: Cash,Conventional,FHA,VA Loan
- Ownership: Fee Simple
- Total actual rent: 0
- Electric utility on property: Yes
- Road surface type: Asphalt
Price history
| Date | Event | Price |
|---|---|---|
| 6/2/2026 | Sold | $370,000+0%$202/sqft |
Source:  Stellar MLS #TB8481384 Report a problem Stellar MLS #TB8481384 Report a problem | ||
| 4/21/2026 | Pending sale | $369,999$202/sqft |
Source: Stellar MLS #TB8481384 Report a problem | ||
| 3/7/2026 | Listed for sale | $369,999+5.7%$202/sqft |
Source: Stellar MLS #TB8481384 Report a problem | ||
| 2/10/2025 | Sold | $349,900-2.8%$191/sqft |
Source: Stellar MLS #T3552542 Report a problem | ||
| 1/9/2025 | Pending sale | $359,900$196/sqft |
Source: Stellar MLS #T3552542 Report a problem | ||
| 12/24/2024 | Listed for sale | $359,900$196/sqft |
Source: Stellar MLS #T3552542 Report a problem | ||
| 12/16/2024 | Pending sale | $359,900$196/sqft |
Source: Stellar MLS #T3552542 Report a problem | ||
| 10/4/2024 | Price change | $359,900-1.4%$196/sqft |
Source: Stellar MLS #T3552542 Report a problem | ||
| 9/8/2024 | Listed for sale | $365,000+73%$199/sqft |
Source: Stellar MLS #T3552542 Report a problem | ||
| 8/17/2017 | Sold | $211,000$115/sqft |
Source: Public Record Report a problem | ||
Public tax history
| Year | Property taxes | Tax assessment |
|---|---|---|
| 2025 | $3,027 +8.7% | $297,047 +47.5% |
| 2024 | $2,784 +5% | $201,423 +4.6% |
| 2023 | $2,651 +3.2% | $192,596 +3% |
| 2022 | $2,570 +1.4% | $186,986 +3% |
| 2021 | $2,535 +1% | $181,540 +1.4% |
| 2020 | $2,510 +1.9% | $179,034 +2.3% |
| 2019 | $2,463 | $175,009 +1.9% |
| 2018 | $2,463 +0.6% | $171,746 +1045% |
| 2017 | $2,448 | $15,000 |
Find assessor info on the county website
Neighborhood: 33566
Nearby homes
- $367,1004 bd2 ba2.3k sqft511 Arbequina Ct, Plant City, FL 33566Off Market
- $397,1005 bd3 ba2.6k sqft507 Arbequina Ct, Plant City, FL 33566Off Market
- $397,3004 bd2 ba2.9k sqft505 Arbequina Ct, Plant City, FL 33566Off Market
- $395,7003 bd2 ba1.6k sqft3124 S Northview Rd, Plant City, FL 33566Off Market
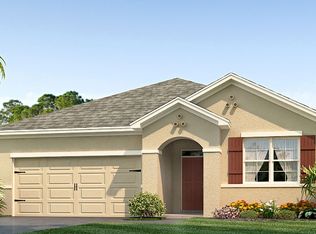
- $383,5004 bd3 ba2.4k sqft3126 S Northview Rd, Plant City, FL 33566Off Market
- $341,3003 bd2 ba1.6k sqft601 Arbequina Ct, Plant City, FL 33566Off Market
- $389,400-- bd-- ba2.6k sqft510 Arbequina Ct, Plant City, FL 33566Off Market
- $402,0005 bd3 ba2.6k sqft3128 S Northview Rd, Plant City, FL 33566Off Market
Nearby schools
GreatSchools rating
- 7/10Trapnell Elementary SchoolGrades: PK-5Distance: 1 mi
- 2/10Turkey Creek Middle SchoolGrades: 6-8Distance: 3.5 mi
- 4/10Durant High SchoolGrades: 9-12Distance: 6.7 mi
Get a cash offer in 3 minutes
Find out how much your home could sell for in as little as 3 minutes with a no-obligation cash offer.
Estimated market value
$366,800
Get a cash offer in 3 minutes
Find out how much your home could sell for in as little as 3 minutes with a no-obligation cash offer.
Estimated market value
$366,800
- Florida
- Hillsborough County
- Plant City
- 33566
- 509 ARBEQUINA COURT
Nearby cities
Nearby zip codes
Other Plant City Topics
