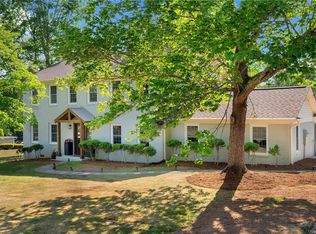
Welcome to your dream home! This completely renovated, mid-century modern gem is truly a masterpiece. With its vaulted ceilings and mesmerizing water views, this home offers a unique and luxurious living experience. Brand new windows, floors, paint, bathrooms, kitchen, plumbing, dock and gutters are just a few of the upgrades that went into this home!
Situated on a picturesque spring pond, you'll have the pleasure of enjoying the serene beauty of nature from your own backyard. The new dock provides the perfect spot to fish or simply unwind and soak up the tranquility. The huge deck, spanning the length of the home, offers ample space for outdoor entertaining and enjoying breathtaking sunsets.
Step inside and prepare to be captivated by the stunning new kitchen. With its modern design and high-end finishes, this kitchen is a chef's dream come true. Enjoy your morning coffee in the charming breakfast nook, surrounded by natural light and picturesque views.
The large downstairs area is not only spacious but also offer the flexibility of being handicap accessible with a few modifications. Complete with a kitchenette, living room, dining room, and secondary laundry room, this space is perfect for extended family or guests. Or, since it has its own separate entrance and parking, rent it out if you don’t need that much space!
Indulge in the lavishness of four en-suite bedrooms, each offering privacy and comfort. The four fireplaces scattered throughout the home create a warm and inviting ambiance, perfect for cozy evenings.
The large circle driveway provides ample parking space, while the RV dump station and hookups cater to your adventurous side. Additionally, the separate shop with power and concrete pad is the ideal space for pursuing hobbies or working on projects.
Nestled on a private 1.83-acre lot in a beautiful and tranquil neighborhood, you'll have the privacy and serenity you desire. The low $5/mo HOA is optional and has no restrictions!
The three-car garage, equipped with a smart remote WiFi-enabled system, adds a touch of modern convenience to your daily life. Fantastic location, just 3 minutes from Baptist Easley hospital and 5 minutes to downtown Easley. Downtown Greenville is just a 20 minute drive away!
Don't miss out on the opportunity to own this exceptional property. Schedule a showing today and experience the epitome of luxury living in a peaceful and convenient location!
Sold for $760,000
Zillow last checked:
Listing updated:
Bought with:
John Neil, 43501
Howard Hanna Allen Tate Co. -
Source: WUMLS,MLS#: 20268798 Originating MLS: Western Upstate Association of Realtors
Originating MLS: Western Upstate Association of RealtorsPrice history
| Date | Event | Price |
|---|---|---|
| 1/16/2024 | Sold | $760,000+1.3%$177/sqft |
Source:  WUMLS #20268798 Report a problem WUMLS #20268798 Report a problem | ||
| 12/27/2023 | Pending sale | $749,900$174/sqft |
Source:  Greater Greenville AOR #1514792 Report a problem Greater Greenville AOR #1514792 Report a problem | ||
| 12/18/2023 | Contingent | $749,900$174/sqft |
Source: Greater Greenville AOR #1514792 Report a problem | ||
| 12/15/2023 | Listed for sale | $749,900+114.3%$174/sqft |
Source: Greater Greenville AOR #1514792 Report a problem | ||
| 8/11/2023 | Sold | $350,000$81/sqft |
Source: Greater Greenville AOR #1503444 Report a problem | ||
| 7/15/2023 | Pending sale | $350,000$81/sqft |
Source: Greater Greenville AOR #1503444 Report a problem | ||
| 7/15/2023 | Listed for sale | $350,000+96.6%$81/sqft |
Source: Greater Greenville AOR #1503444 Report a problem | ||
| 12/3/2013 | Sold | $178,000-7.7%$41/sqft |
Source: Public Record Report a problem | ||
| 8/14/2013 | Price change | $192,900-1%$45/sqft |
Source: Clardy Real Estate, Inc #20136505 Report a problem | ||
| 5/2/2013 | Price change | $194,900-2.5%$45/sqft |
Source: Clardy Real Estate, Inc #20136505 Report a problem | ||
| 1/17/2013 | Price change | $199,900-4.8%$46/sqft |
Source: Clardy Real Estate, Inc #20136505 Report a problem | ||
| 1/11/2013 | Price change | $209,900-4.5%$49/sqft |
Source: Clardy Real Estate, Inc #20136505 Report a problem | ||
| 1/3/2013 | Price change | $219,900-4.3%$51/sqft |
Source: Clardy Real Estate, Inc #20136505 Report a problem | ||
| 10/24/2012 | Price change | $229,900-3.2%$53/sqft |
Source: The Real Estate Book #20136505 Report a problem | ||
| 9/3/2012 | Listed for sale | $237,500$55/sqft |
Source: Owner Report a problem | ||

Get a cash offer in 3 minutes
Find out how much your home could sell for in as little as 3 minutes with a no-obligation cash offer.
Estimated market value
$815,000
