Skip main navigation
Sold for $455,000
  • $455,000

    509 Atlantic Dr, Saint Simons Island, GA 31522

    3beds
    1,300sqft
    Single Family Residence
    Built in 1977
    4,791 Square Feet Lot
    $463,700 Zestimate®
    $350/sqft
    $2,879 Estimated rent

    Home value

    $463,700

    $403,000 - $529,000

    $2,879/mo

    Zestimate® history
    Loading
    Loading...

    Owner options

    List your home for rent

    $2,879/mo

    Rent Zestimate®

    Find your next renter with Zillow Rental Manager. Plus, with online applications, you can quickly screen prospective tenants – for free.

    Learn more

    $2,879/mo

    Rent Zestimate®

    Refinance and save

    $2,652/mo

    Est. payment

    Refinancing to a lower rate could help reduce your monthly payments and save thousands over the life of the loan.

    See today's rates

    $2,652/mo

    Est. payment

    Explore your selling options

    Work with a Zillow partner agent

    Leverage their expertise and Zillow's premium Showcase listings to get your home seen by more buyers.

    Get started

    List with your own agent

    Get your home in front of millions of buyers by listing it on Zillow.

    Learn how to do it

    Sell it yourself

    Take full control of how buyers see your home on Zillow by listing For Sale by Owner (FSBO).

    List your home

    What's special

    Cheerful and invitingUpdated kitchenFront yardOpen floor planSunny yardWalk in closetMultiple sitting areas
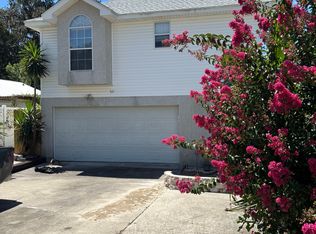
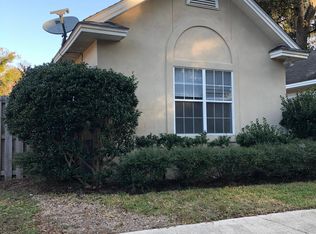
    Today is your LUCKY DAY! This adorable cottage is the perfect second home or investment property, but has enough space and storage for a primary residence! Tons of natural light, open floor plan, updated kitchen, big primary bedroom and bath with walk in closet, and peaceful and spacious outdoor living space. Back patio with sunny yard is perfect for relaxing, gardening and entertaining, while the front yard is cheerful and inviting, with multiple sitting areas! NO FLOOD required! Furnishings negotiable. A must see and won't last long!

    Zillow last checked:

    Listing updated:

    Listed by:

    Amy Houston 912-996-2617,

    GardnerKeim Coastal Realty

    Bought with:

    Melinda Laager, 261488

    BHHS Hodnett Cooper Real Estate

    Source: Scout MLS,MLS#: 1652775

    Facts & features

    Interior

    Bedrooms & bathrooms
    • Bedrooms: 3
    • Bathrooms: 2
    • Full bathrooms: 2
    Heating
    • Natural Gas
    Cooling
    • Electric, Heat Pump
    Appliances
    • Included: Dryer, Dishwasher, Gas Range, Range, Refrigerator, Washer
    • Laundry: Laundry Room
    Features
    • Ceiling Fan(s), Pantry, Walk-In Closet(s), Primary on First Floor, Split Plan
    • Flooring: Carpet, Ceramic Tile
    • Has basement: No
    • Number of fireplaces: 1
    • Fireplace features: Den, Family Room, Gas Starter, Wood Burning
    Interior area
    • Total structure area: 1,300
    • Total interior livable area: 1,300 sqft

    Property

    Parking
    • Parking features: Driveway, Other
    • Has uncovered spaces: Yes
    Features
    • Patio & porch: Covered, Patio
    • Exterior features: Garden
    • Has private pool: Yes
    • Fencing: Fenced,Vinyl
    • Has view: Yes
    • View description: Neighborhood
    Lot
    • Size: 4,791 Square Feet
    • Features: Landscaped, Private, Sprinklers In Front, Sprinklers In Rear
    Details
    • Additional structures: Shed(s)
    • Parcel number: 0405194

    Construction

    Type & style
    • Home type: SingleFamily
    • Property subtype: Single Family Residence
    Materials
    • Vinyl Siding
    • Foundation: Slab
    • Roof: Metal
    Condition
    • As Is
    • Year built: 1977
    Details
    • Warranty included: Yes

    Utilities & green energy

    • Sewer: Public Sewer
    • Water: Public
    • Utilities for property: Cable Available, Electricity Available, Natural Gas Available, Sewer Available, Water Available
    Green energy
    • Energy efficient items: Thermostat

    Community & HOA

    Community
    • Security: Security System
    • Subdivision: Glynn Haven Estates
    Location
    • Region: Saint Simons Island

    Financial & listing details

    • Price per square foot: $350/sqft
    • Tax assessed value: $373,300
    • Annual tax amount: $2,880
    • Date on market: 3/25/2025
    • Electric utility on property: Yes

    Price history

    DateEventPrice
    6/20/2025Sold$455,000-3.2%$350/sqft
    Source: Scout MLS #1652775 Report a problem
    5/12/2025Pending sale$470,000$362/sqft
    Source: Scout MLS #1652775 Report a problem
    5/1/2025Price change$470,000-5.8%$362/sqft
    Source: Scout MLS #1652775 Report a problem
    3/26/2025Listed for sale$499,000+31.3%$384/sqft
    Source: Scout MLS #1652775 Report a problem
    3/13/2023Sold$380,000+130.3%$292/sqft
    Source: Public Record Report a problem
    11/19/2012Sold$165,000-5.1%$127/sqft
    Source: Public Record Report a problem
    9/28/2012Listed for sale$173,800$134/sqft
    Source: The Real Estate Book #1560465 Report a problem

    Public tax history

    YearProperty taxesTax assessment
    2025$2,906 +0.9%$149,320 +4.8%
    2024$2,881 -8.2%$142,480 +16.3%
    2023$3,137 +503.8%$122,560 +20.3%
    2022$520 -2.2%$101,920 +25.1%
    2021$531 $81,440
    2020-- $81,440 +1.1%
    2019$541 -5.9%$80,560
    2018$576 $80,560 +16.2%
    2017$576 $69,320
    2016$576 +19.9%$69,320 +9.5%
    2015$480 -69.4%$63,280 +5.7%
    2014$1,567 $59,840
    2013-- --
    2012-- --
    2011-- --
    2010-- --
    Find assessor info on the county website

    Neighborhood: 31522

    Nearby schools

    GreatSchools rating
    Get pre-qualified for a loan
    At Zillow Home Loans, we can pre-qualify you in as little as 5 minutes with no impact to your credit score.

    An equal housing lender. NMLS #10287.

    Sell for more on Zillow
    Get a Zillow Showcase℠ listing at no additional cost and you could sell for .
    $463,700
    2% more
    +$9,274
    With Zillow Showcase(estimated)
    $472,974