Plenty of space and Southern charm in this 4 bedroom, 2.5-bath two-story home featuring a wraparound front porch and situated on a large corner lot. The main floor offers a living room, family room, formal dining room, and spacious eat-in kitchen with an island, stainless steel appliances, and newer granite countertops. The basement includes an office area, with a large recreation room featuring a wet bar, plus an additional bonus area perfect for a kids’ space, workout area, or hobby room. Outside, enjoy plenty of room to entertain with a fenced backyard, pergola with electric, and a 3-car tandem garage with a rear garage door and driveway providing access through the backyard. Additional features include Anderson windows and French doors, plus a water-powered backup sump pump. Updates include roof and gutters in 2024, front second-story windows in 2024, furnace in 2023, upstairs carpeting in 2021, water heater in 2018, and a newer skylight in the primary bathroom. Pre-inspected
Sold for $350,000
$350,000
509 Augusta Dr, Chatham, IL 62629
4beds
2,951sqft
Single Family Residence, Residential
Built in 1994
0.31 Acres Lot
$350,300 Zestimate®
$119/sqft
$2,606 Estimated rent
Home value
$350,300
$333,000 - $368,000
$2,606/mo
Zestimate® history
Owner options
List your home for rent
$2,606/mo
Rent Zestimate®
Find your next renter with Zillow Rental Manager. Plus, with online applications, you can quickly screen prospective tenants – for free.
$2,606/mo
Rent Zestimate®
Refinance and save
$2,741/mo
Est. payment
Refinancing to a lower rate could help reduce your monthly payments and save thousands over the life of the loan.
$2,741/mo
Est. payment
Explore your selling options
Work with a Zillow partner agent
Leverage their expertise and Zillow's premium Showcase listings to get your home seen by more buyers.
Get startedList with your own agent
Get your home in front of millions of buyers by listing it on Zillow.
Learn how to do itSell it yourself
Take full control of how buyers see your home on Zillow by listing For Sale by Owner (FSBO).
List your homeWhat's special
Zillow last checked:
Listing updated:
Listed by:
Jane Hay Mobl:217-414-1203,
The Real Estate Group, Inc.
Bought with:
Andrew Kinney, 475176529
The Real Estate Group, Inc.
Source: RMLS Alliance as distributed by MLS GRID,MLS#: CA1047368 Originating MLS: Capital Area Association of Realtors
Facts & features
Interior
Bedrooms & bathrooms
- Bedrooms: 4
- Bathrooms: 3
- Full bathrooms: 3
Bedroom 1
- Level: Upper
- Dimensions: 13ft 0in x 12ft 0in
Bedroom 2
- Level: Upper
- Dimensions: 16ft 0in x 10ft 0in
Bedroom 3
- Level: Upper
- Dimensions: 15ft 0in x 10ft 0in
Bedroom 4
- Level: Upper
- Dimensions: 14ft 0in x 10ft 4in
Other
- Level: Main
- Dimensions: 17ft 0in x 13ft 0in
Other
- Level: Lower
- Dimensions: 13ft 2in x 10ft 5in
Other
- Area: 828
Additional room
- Description: Bonus
- Level: Lower
- Dimensions: 16ft 0in x 12ft 3in
Family room
- Level: Main
- Dimensions: 11ft 0in x 14ft 5in
Kitchen
- Level: Main
- Dimensions: 23ft 0in x 14ft 5in
Laundry
- Level: Main
- Dimensions: 5ft 0in x 6ft 3in
Living room
- Level: Main
- Dimensions: 13ft 0in x 16ft 0in
Main level
- Area: 1104
Upper level
- Area: 1019
Heating
- Forced Air
Cooling
- Central Air
Appliances
- Included: Dishwasher, Disposal, Microwave, Range, Refrigerator, Gas Water Heater
Features
- High Speed Internet, Solid Surface Counter
- Windows: Replacement Windows, Blinds
- Basement: Full,Partially Finished
- Number of fireplaces: 1
- Fireplace features: Family Room, Gas Log
Interior area
- Total structure area: 2,123
- Total interior livable area: 2,951 sqft
Property
Parking
- Total spaces: 3
- Parking features: Attached, Tandem
- Attached garage spaces: 3
- Details: Number Of Garage Remotes: 1
Features
- Levels: Two
- Patio & porch: Patio, Porch
- Spa features: Bath
Lot
- Size: 0.31 Acres
- Dimensions: 100.61 x 135
- Features: Corner Lot
Details
- Parcel number: 28120128001
Construction
Type & style
- Home type: SingleFamily
- Property subtype: Single Family Residence, Residential
Materials
- Frame, Vinyl Siding
- Foundation: Concrete Perimeter
- Roof: Shingle
Condition
- New construction: No
- Year built: 1994
Utilities & green energy
- Sewer: Public Sewer
- Water: Public
- Utilities for property: Cable Available
Green energy
- Energy efficient items: High Efficiency Air Cond, High Efficiency Heating
Community & HOA
Community
- Subdivision: Southwinds
HOA
- Has HOA: Yes
- HOA fee: $150 annually
Location
- Region: Chatham
Financial & listing details
- Price per square foot: $119/sqft
- Tax assessed value: $298,608
- Annual tax amount: $6,768
- Date on market: 10/26/2026
- Road surface type: Paved
Price history
| Date | Event | Price |
|---|---|---|
| 10/23/2026 | Sold | $350,000$119/sqft |
Source:  RMLS Alliance as distributed by MLS GRID #CA1047368 Report a problem | ||
Public tax history
| Year | Property taxes | Tax assessment |
|---|---|---|
| 2025 | $6,769 +11.8% | $99,536 +10.1% |
| 2024 | $6,052 +4.4% | $90,388 +8.7% |
| 2023 | $5,796 +1.9% | $83,185 +3.8% |
| 2022 | $5,689 +1% | $80,117 +1.7% |
| 2021 | $5,631 +2.7% | $78,778 +2.5% |
| 2020 | $5,483 +4.4% | $76,857 +0.1% |
| 2019 | $5,251 | $76,765 +1.2% |
| 2018 | $5,251 +1.2% | $75,862 +1.1% |
| 2017 | $5,190 +1.8% | $75,036 +2.1% |
| 2016 | $5,097 -0.6% | $73,485 +1% |
| 2015 | $5,126 +0.5% | $72,772 +1.1% |
| 2014 | $5,098 +2% | $71,945 +1.6% |
| 2013 | $4,998 +3.2% | $70,840 +2.4% |
| 2012 | $4,842 +1.8% | $69,179 |
| 2011 | $4,758 +2.4% | $69,179 +1.7% |
| 2010 | $4,645 +4% | $68,036 +1.3% |
| 2009 | $4,468 +2.5% | $67,169 +3.3% |
| 2008 | $4,358 +2% | $65,010 +3.4% |
| 2007 | $4,270 +2.4% | $62,873 +4.5% |
| 2006 | $4,172 | $60,137 |
Find assessor info on the county website
Neighborhood: 62629
Nearby homes
- $404,7004 bd3 ba2.9k sqft513 Augusta Dr, Chatham, IL 62629Off Market
- $386,7004 bd4 ba3.3k sqft508 Teal Dr, Chatham, IL 62629Off Market
- $343,0004 bd4 ba3.4k sqft80 Carolina Dr, Chatham, IL 62629Sold
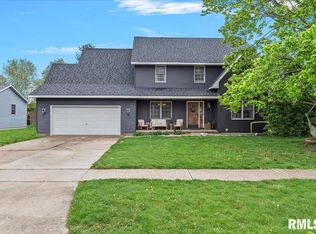
- $363,5004 bd4 ba3k sqft512 Teal Dr, Chatham, IL 62629Off Market
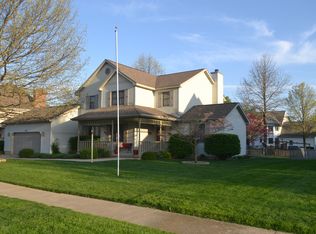
- $384,6005 bd3 ba2.9k sqft508 Augusta Dr, Chatham, IL 62629Off Market
- $369,2005 bd3 ba3k sqft517 Augusta Dr, Chatham, IL 62629Off Market
- $399,600-- bd-- ba-- sqft84 Carolina Dr, Chatham, IL 62629Off Market
- $350,5004 bd3 ba2.2k sqft512 Augusta Dr, Chatham, IL 62629Off Market
Nearby schools
GreatSchools rating
- 9/10Chatham Elementary SchoolGrades: K-4Distance: 0.9 mi
- 7/10Glenwood Middle SchoolGrades: 7-8Distance: 3.1 mi
- 5/10Glenwood High SchoolGrades: 9-12Distance: 1.6 mi
Sell for more on Zillow
Get a Zillow Showcase℠ listing at no additional cost and you could sell for .
$350,300
2% more
+$7,006
With Zillow Showcase(estimated)
$357,306
Sell for more on Zillow
Get a Zillow Showcase℠ listing at no additional cost and you could sell for .
$350,300
2% more
+$7,006
With Zillow Showcase(estimated)
$357,306
- Illinois
- Sangamon County
- Chatham
- 62629
- 509 Augusta Dr
