Skip main navigation
Closed
  • $405,000

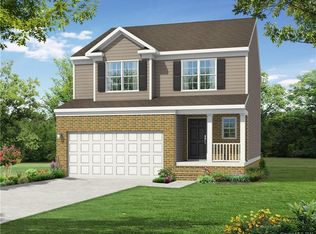
    509 Augustus Ln, Mount Holly, NC 28120

    4beds
    2,335sqft
    Single Family Residence
    Built in 2016
    0.2 Acres Lot
    $404,900 Zestimate®
    $173/sqft
    $2,566 Estimated rent

    Home value

    $404,900

    $385,000 - $425,000

    $2,566/mo

    Zestimate® history
    Loading
    Loading...

    Owner options

    List your home for rent

    $2,566/mo

    Rent Zestimate®

    Find your next renter with Zillow Rental Manager. Plus, with online applications, you can quickly screen prospective tenants – for free.

    Learn more

    $2,566/mo

    Rent Zestimate®

    Refinance and save

    $3,046/mo

    Est. payment

    Refinancing to a lower rate could help reduce your monthly payments and save thousands over the life of the loan.

    See today's rates

    $3,046/mo

    Est. payment

    Explore your selling options

    Work with a Zillow partner agent

    Leverage their expertise and Zillow's premium Showcase listings to get your home seen by more buyers.

    Get started

    List with your own agent

    Get your home in front of millions of buyers by listing it on Zillow.

    Learn how to do it

    Sell it yourself

    Take full control of how buyers see your home on Zillow by listing For Sale by Owner (FSBO).

    List your home

    What's special

    Filled with natural lightOpen floor planKitchen features granite countertopsBright and invitingGas rangeMain-level primary suiteStunning two-story great room
    Move right into this beautifully maintained 2016 home in one of Mount Holly's most desirable areas. Filled with natural light, the open floor plan is anchored by a stunning two-story great room that makes the entire home feel bright and inviting. The kitchen features granite countertops, a gas range, and plenty of space to gather, whether you're cooking dinner or hosting friends and family. The main-level primary suite offers the convenience of one-floor living, while the upstairs loft provides flexible space for a home office, media room, playroom, or second living area. A two-car garage adds extra storage and everyday convenience. Living in Mount Holly means enjoying a charming small-town atmosphere with easy access to Charlotte, the Catawba River, local parks, restaurants, and shopping. This move-in ready home is one you won't want to miss!

    Zillow last checked:

    Listing updated:

    Listed by:

    Mike Morrell mike@dreamteamunited.com,

    Keller Williams Connected,

    Denise Hauser,

    Keller Williams Connected

    Bought with:

    Ben Eige

    David Hoffman Realty Lake Norman Cornelius

    Source: Canopy MLS as distributed by MLS GRID,MLS#: 4410713MLS Logo

    Facts & features

    Interior

    Bedrooms & bathrooms
    • Bedrooms: 4
    • Bathrooms: 3
    • Full bathrooms: 2
    • 1/2 bathrooms: 1
    • Main level bedrooms: 1
    Primary bedroom
    • Level: Main
    • Area: 244.06 Square Feet
    • Dimensions: 13' 9" X 17' 9"
    Bedroom s
    • Level: Upper
    • Area: 222.39 Square Feet
    • Dimensions: 13' 10" X 16' 1"
    Bedroom s
    • Level: Upper
    • Area: 135.1 Square Feet
    • Dimensions: 11' 10" X 11' 5"
    Bedroom s
    • Level: Upper
    • Area: 136.13 Square Feet
    • Dimensions: 11' 11" X 11' 5"
    Bathroom full
    • Level: Main
    • Area: 76.56 Square Feet
    • Dimensions: 8' 10" X 8' 8"
    Bathroom half
    • Level: Main
    • Area: 23.04 Square Feet
    • Dimensions: 5' 5" X 4' 3"
    Bathroom full
    • Level: Upper
    • Area: 53.75 Square Feet
    • Dimensions: 10' 7" X 5' 1"
    Breakfast
    • Level: Main
    • Area: 102.51 Square Feet
    • Dimensions: 10' 1" X 10' 2"
    Dining area
    • Level: Main
    • Area: 146.63 Square Feet
    • Dimensions: 12' 9" X 11' 6"
    Kitchen
    • Level: Main
    • Area: 173.42 Square Feet
    • Dimensions: 12' 2" X 14' 3"
    Living room
    • Level: Main
    • Area: 257.64 Square Feet
    • Dimensions: 14' 3" X 18' 1"
    Heating
    • Forced Air, Natural Gas
    Cooling
    • Central Air
    Appliances
    • Included: Dishwasher, Gas Cooktop, Microwave, Oven
    • Laundry: Laundry Room
    Features
    • Kitchen Island
    • Flooring: Carpet, Vinyl
    • Has basement: No
    Interior area
    • Total structure area: 2,335
    • Total interior livable area: 2,335 sqft
    • Finished area above ground: 2,335
    • Finished area below ground: 0

    Property

    Parking
    • Total spaces: 2
    • Parking features: Driveway, Attached Garage, Garage Faces Front, Garage on Main Level
    • Attached garage spaces: 2
    • Has uncovered spaces: Yes
    Features
    • Levels: Two
    • Stories: 2
    • Patio & porch: Covered, Front Porch
    • Fencing: Back Yard,Fenced,Partial
    Lot
    • Size: 0.2 Acres
    • Features: Cleared, Level
    Details
    • Parcel number: 224504
    • Zoning: R-4
    • Special conditions: Standard

    Construction

    Type & style
    • Home type: SingleFamily
    • Property subtype: Single Family Residence
    Materials
    • Vinyl, Wood
    • Foundation: Slab
    Condition
    • New construction: No
    • Year built: 2016

    Utilities & green energy

    • Sewer: Public Sewer
    • Water: Public

    Community & HOA

    Community
    • Subdivision: Dutchmans Ridge
    HOA
    • Has HOA: Yes
    • HOA fee: $421 annually
    • HOA name: Superior Management
    • HOA phone: 704-875-7299
    Location
    • Region: Mount Holly

    Financial & listing details

    • Price per square foot: $173/sqft
    • Tax assessed value: $443,450
    • Annual tax amount: $4,452
    • Date on market: 8/13/2026
    • Cumulative days on market: 14 days
    • Listing terms: Cash,Conventional,FHA,VA Loan
    • Road surface type: Concrete, Paved

    Price history

    DateEventPrice
    9/24/2026Sold$405,000-2.4%$173/sqft
    Source: Canopy MLS as distributed by MLS GRID #4410713 Report a problem
    8/13/2026Listed for sale$415,000+12.2%$178/sqft
    Source: Canopy MLS as distributed by MLS GRID #4410713 Report a problem
    9/9/2021Sold$370,000-1.3%$158/sqft
    Source: Canopy MLS as distributed by MLS GRID #3751893 Report a problem
    8/10/2021Pending sale$375,000$161/sqft
    Source: Canopy MLS as distributed by MLS GRID #3751893 Report a problem
    7/30/2021Price change$375,000-5.8%$161/sqft
    Source: Canopy MLS as distributed by MLS GRID #3751893 Report a problem
    7/15/2021Price change$398,000-2.9%$170/sqft
    Source: Canopy MLS as distributed by MLS GRID #3751893 Report a problem
    7/2/2021Price change$410,000-1.7%$176/sqft
    Source: Canopy MLS as distributed by MLS GRID #3751893 Report a problem
    6/15/2021Listed for sale$417,000+20.3%$179/sqft
    Source: Canopy MLS as distributed by MLS GRID #3751893 Report a problem
    6/3/2021Sold$346,500+55%$148/sqft
    Source: Public Record Report a problem
    8/16/2016Sold$223,500$96/sqft
    Source: Public Record Report a problem

    Public tax history

    YearProperty taxesTax assessment
    2025$4,452 $452,080 +1.9%
    2024$4,452 -1.1%$443,450
    2023$4,501 +29.3%$443,450 +64.9%
    2022$3,482 -1.5%$268,850
    2021$3,535 $268,850
    2020$3,535 -0.8%$268,850
    2019$3,562 +30.1%$268,850 +37.5%
    2018$2,738 $195,541
    2017$2,738 $195,541
    Find assessor info on the county website

    Neighborhood: 28120

    Nearby schools

    GreatSchools rating
    Schools provided by the listing agent
    • Elementary: Pinewood Gaston
    • Middle: Mount Holly
    • High: Stuart W Cramer

    Source: Canopy MLS as distributed by MLS GRID. This data may not be complete. We recommend contacting the local school district to confirm school assignments for this home.

    Get a cash offer in 3 minutes
    Find out how much your home could sell for in as little as 3 minutes with a no-obligation cash offer.
    Estimated market value
    $404,900
    Get a cash offer in 3 minutes
    Find out how much your home could sell for in as little as 3 minutes with a no-obligation cash offer.
    Estimated market value
    $404,900