Welcome to urban living at its finest in this meticulously updated 2-bedroom, 2-full bathroom corner unit condo nestled in the heart of Naperville. Perfectly positioned near the picturesque riverwalk and vibrant downtown, this residence offers an enviable lifestyle of convenience and luxury. Step inside to discover an inviting open floor plan with hardwood floors and natural paint color throughout, where the kitchen overlooks the main living area, creating a seamless flow ideal for modern living. White trim with crown molding adds a touch of elegance and sophistication to every corner. The modern eat-in kitchen steals the spotlight with its stunning white cabinets, quartz countertops, beautiful tile backsplash and SS appliances. Adjacent to the kitchen, you'll find two sliding glass doors leading to the wrap-around patio, perfect for entertaining, BBQs, and simply enjoying the fresh air. The master bedroom features a full updated master bathroom, with a custom-tiled shower, frameless glass enclosure, and, of course, a spacious master closet for all your storage needs. The second bedroom/office has been thoughtfully designed with a custom-built Murphy bed and bookcase by Closets by Design, offering versatility and functionality for both work and rest. Convenience meets sophistication with in-unit laundry room with a full washer and dryer, and built-in storage. Unit also includes 1 underground and heated garage spot, complete with additional custom storage cabinets from Closets by Design. Additional storage is available with your own locker space, and ample guest parking spots are available right outside for added convenience. Discover resort-style living with this condo's unbeatable location, amenities and social events. Residents have access to a 24-hour fitness center, a clubhouse, which has a full kitchen with daily continental breakfast for residents, and several of social events (weekly events along with one large event monthly). Enjoy the ease of on-site staff and maintenance, 24 hr security system, concierge/package delivery service, and the ultimate peace of mind knowing that assessments cover: electric, gas, water, internet, basic cable, trash and snow removal. This condo truly has it all, offering a lifestyle of luxury, convenience, and comfort.
Closed
$420,000
509 Aurora Ave Unit 103, Naperville, IL 60540
2beds
1,192sqft
Condominium, Single Family Residence
Built in 1986
-- sqft lot
$415,100 Zestimate®
$352/sqft
$2,582 Estimated rent
Home value
$415,100
$394,000 - $436,000
$2,582/mo
Zestimate® history
Owner options
List your home for rent
$2,582/mo
Rent Zestimate®
Find your next renter with Zillow Rental Manager. Plus, with online applications, you can quickly screen prospective tenants – for free.
$2,582/mo
Rent Zestimate®
Refinance and save
$3,899/mo
Est. payment
Refinancing to a lower rate could help reduce your monthly payments and save thousands over the life of the loan.
$3,899/mo
Est. payment
Explore your selling options
Work with a Zillow partner agent
Leverage their expertise and Zillow's premium Showcase listings to get your home seen by more buyers.
Get startedList with your own agent
Get your home in front of millions of buyers by listing it on Zillow.
Learn how to do itSell it yourself
Take full control of how buyers see your home on Zillow by listing For Sale by Owner (FSBO).
List your homeWhat's special
Vibrant downtownFull updated master bathroomMaster bedroomFull kitchenOpen floor planHeated garage spotAmple guest parking spots
Zillow last checked:
Listing updated:
Listed by:
Samantha Bauman, CSC 630-682-8222,
Berkshire Hathaway HomeServices Chicago,
Raul Delgado 630-200-0137,
Berkshire Hathaway HomeServices Chicago
Bought with:
Carmen Poplawski
Century 21 Integra
Source: MRED as distributed by MLS GRID,MLS#: 12038217
Facts & features
Interior
Bedrooms & bathrooms
- Bedrooms: 2
- Bathrooms: 2
- Full bathrooms: 2
Rooms
- Room types: No additional rooms
Primary bedroom
- Features: Flooring (Hardwood), Window Treatments (Blinds), Bathroom (Full)
- Level: Main
- Area: 195 Square Feet
- Dimensions: 15X13
Bedroom 2
- Features: Flooring (Hardwood)
- Level: Main
- Area: 121 Square Feet
- Dimensions: 11X11
Dining room
- Features: Flooring (Hardwood), Window Treatments (Blinds)
- Level: Main
- Area: 80 Square Feet
- Dimensions: 10X8
Kitchen
- Features: Kitchen (Eating Area-Table Space, Custom Cabinetry, Updated Kitchen), Flooring (Hardwood)
- Level: Main
- Area: 64 Square Feet
- Dimensions: 8X8
Laundry
- Level: Main
- Area: 56 Square Feet
- Dimensions: 8X7
Living room
- Features: Flooring (Hardwood), Window Treatments (Blinds)
- Level: Main
- Area: 234 Square Feet
- Dimensions: 18X13
Heating
- Radiant
Cooling
- Central Air
Appliances
- Included: Range, Microwave, Dishwasher, Refrigerator, Washer, Dryer, Disposal
- Laundry: Washer Hookup, Main Level, In Unit
Features
- Elevator, 1st Floor Bedroom, Storage, Built-in Features, Walk-In Closet(s)
- Flooring: Hardwood
- Doors: Door Monitored By TV
- Windows: Screens
- Basement: None
- Common walls with other units/homes: End Unit
Interior area
- Total structure area: 0
- Total interior livable area: 1,192 sqft
Property
Parking
- Total spaces: 1
- Parking features: Asphalt, Shared Driveway, Garage Door Opener, Heated Garage, On Site, Garage Owned, Attached, Garage
- Attached garage spaces: 1
- Has uncovered spaces: Yes
Accessibility
- Accessibility features: No Disability Access
Features
- Exterior features: Balcony, Door Monitored By TV
- Has view: Yes
- View description: Water
- Has water view: Yes
- Water view: Water
Lot
- Features: Common Grounds, Corner Lot, Landscaped, Wooded
Details
- Parcel number: 0724124190
- Special conditions: None
- Other equipment: TV-Cable, Intercom, Sprinkler-Lawn
Construction
Type & style
- Home type: Condo
- Property subtype: Condominium, Single Family Residence
Materials
- Brick
- Foundation: Concrete Perimeter
- Roof: Asphalt
Condition
- New construction: No
- Year built: 1986
Utilities & green energy
- Electric: Circuit Breakers
- Sewer: Public Sewer
- Water: Lake Michigan
Community & HOA
Community
- Features: Park
- Security: Fire Sprinkler System, Carbon Monoxide Detector(s)
- Subdivision: Riverplace
HOA
- Has HOA: Yes
- Amenities included: Bike Room/Bike Trails, Elevator(s), Exercise Room, Storage, Health Club, On Site Manager/Engineer, Party Room, Sundeck, Security Door Lock(s), Spa/Hot Tub, Clubhouse
- Services included: Heat, Air Conditioning, Water, Electricity, Gas, Parking, Insurance, Security, Cable TV, Clubhouse, Exercise Facilities, Exterior Maintenance, Lawn Care, Scavenger, Snow Removal, Internet
- HOA fee: $918 monthly
Location
- Region: Naperville
Financial & listing details
- Price per square foot: $352/sqft
- Tax assessed value: $109,321
- Annual tax amount: $5,707
- Date on market: 5/1/2024
- Listing terms: Cash
- Ownership: Condo
Price history
| Date | Event | Price |
|---|---|---|
| 5/31/2024 | Sold | $420,000-1.2%$352/sqft |
Source:  MRED as distributed by MLS GRID #12038217 Report a problem MRED as distributed by MLS GRID #12038217 Report a problem | ||
| 5/10/2024 | Contingent | $425,000$357/sqft |
Source: MRED as distributed by MLS GRID #12038217 Report a problem | ||
| 5/1/2024 | Listed for sale | $425,000+49.1%$357/sqft |
Source: MRED as distributed by MLS GRID #12038217 Report a problem | ||
| 2/19/2020 | Sold | $285,000-1.7%$239/sqft |
Source: MRED as distributed by MLS GRID #10600132 Report a problem | ||
| 1/30/2020 | Pending sale | $289,900$243/sqft |
Source: Prello Realty Inc. #10600132 Report a problem | ||
| 1/23/2020 | Listed for sale | $289,900$243/sqft |
Source: Prello Realty Inc. #10600132 Report a problem | ||
| 1/15/2020 | Pending sale | $289,900$243/sqft |
Source: Prello Realty Inc. #10600132 Report a problem | ||
| 1/2/2020 | Listed for sale | $289,900+3.6%$243/sqft |
Source: Prello Realty Inc. #10600132 Report a problem | ||
| 11/24/2017 | Listing removed | $279,900$235/sqft |
Source: Prello Realty Inc. #09755462 Report a problem | ||
| 10/9/2017 | Price change | $279,900-6.7%$235/sqft |
Source: Prello Realty Inc. #09755462 Report a problem | ||
| 9/26/2017 | Price change | $299,900-6.3%$252/sqft |
Source: Prello Realty Inc. #09755462 Report a problem | ||
| 9/19/2017 | Listed for sale | $319,900+38.5%$268/sqft |
Source: Prello Realty Inc. #09755462 Report a problem | ||
| 9/18/2014 | Sold | $231,000-7.6%$194/sqft |
Source: Agent Provided Report a problem | ||
| 8/14/2014 | Pending sale | $249,900$210/sqft |
Source: Ryan Hill Realty, LLC #08651721 Report a problem | ||
| 8/1/2014 | Price change | $249,900-3.8%$210/sqft |
Source: Ryan Hill Realty, LLC #08651721 Report a problem | ||
| 6/21/2014 | Listed for sale | $259,900+18.7%$218/sqft |
Source: Ryan Hill Realty, LLC #08651721 Report a problem | ||
| 12/19/2000 | Sold | $219,000$184/sqft |
Source: Public Record Report a problem | ||
Public tax history
| Year | Property taxes | Tax assessment |
|---|---|---|
| 2024 | $5,926 +1.2% | $109,321 +11.3% |
| 2023 | $5,855 +2.6% | $98,230 +4.1% |
| 2022 | $5,707 +3.8% | $94,330 +3.7% |
| 2021 | $5,500 +0.3% | $90,970 |
| 2020 | $5,483 +3.9% | $90,970 +5.1% |
| 2019 | $5,278 +15.5% | $86,520 +14.1% |
| 2018 | $4,571 +2.3% | $75,830 +3.5% |
| 2017 | $4,470 +2.7% | $73,260 +4.2% |
| 2016 | $4,354 +0.1% | $70,310 +5.3% |
| 2015 | $4,348 -13.4% | $66,760 -1.9% |
| 2014 | $5,022 +0.7% | $68,030 -0.7% |
| 2013 | $4,985 +4.9% | $68,500 -2% |
| 2012 | $4,751 +1.5% | $69,920 -6.4% |
| 2011 | $4,680 -10.6% | $74,720 -16.1% |
| 2010 | $5,236 +2.5% | $89,050 -4% |
| 2009 | $5,109 +3.5% | $92,760 +1.8% |
| 2008 | $4,937 +4.9% | $91,110 +5.8% |
| 2007 | $4,705 +16.4% | $86,120 +11.9% |
| 2006 | $4,042 +39.4% | $76,980 +12.9% |
| 2005 | $2,900 -3.5% | $68,210 +3.8% |
| 2004 | $3,006 -6.1% | $65,710 +6.8% |
| 2003 | $3,200 -0.9% | $61,520 +6.1% |
| 2002 | $3,229 +10.7% | $58,010 +9.9% |
| 2001 | $2,917 +126.9% | $52,770 +136.5% |
| 2000 | $1,286 | $22,310 |
Find assessor info on the county website
Neighborhood: 60540
Nearby homes
- $317,1001 bd1 ba890 sqft509 Aurora Ave UNIT 216, Naperville, IL 60540Off Market
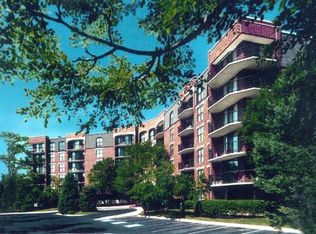
- $431,9002 bd2 ba1.1k sqft509 Aurora Ave UNIT 210, Naperville, IL 60540Off Market
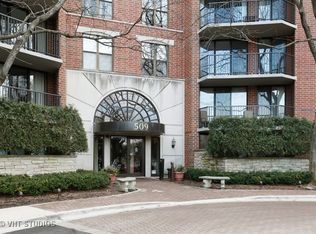
- $466,7002 bd2 ba1.1k sqft509 Aurora Ave UNIT 417, Naperville, IL 60540Off Market
- $275,1001 bd1 ba845 sqft509 Aurora Ave UNIT 108, Naperville, IL 60540Sold
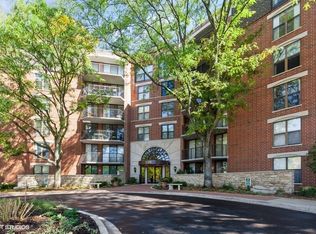
- $380,0002 bd2 ba1.3k sqft509 Aurora Ave UNIT 305, Naperville, IL 60540Sold
- $288,4001 bd1 ba845 sqft509 Aurora Ave UNIT 513, Naperville, IL 60540Off Market
- $340,0001 bd1 ba890 sqft509 Aurora Ave UNIT 616, Naperville, IL 60540Sold
- $300,8001 bd1 ba845 sqft509 Aurora Ave UNIT 509, Naperville, IL 60540Off Market
Nearby schools
GreatSchools rating
- 8/10Elmwood Elementary SchoolGrades: K-5Distance: 1.1 mi
- 9/10Lincoln Jr High SchoolGrades: 6-8Distance: 1.8 mi
- 9/10Naperville Central High SchoolGrades: 9-12Distance: 0.2 mi
Schools provided by the listing agent
- Elementary: Elmwood Elementary School
- Middle: Lincoln Junior High School
- High: Naperville Central High School
- District: 203
Source: MRED as distributed by MLS GRID. This data may not be complete. We recommend contacting the local school district to confirm school assignments for this home.
Get a cash offer in 3 minutes
Find out how much your home could sell for in as little as 3 minutes with a no-obligation cash offer.
Estimated market value
$415,100
Get a cash offer in 3 minutes
Find out how much your home could sell for in as little as 3 minutes with a no-obligation cash offer.
Estimated market value
$415,100
- Illinois
- DuPage County
- Naperville
- 60540
- 509 Aurora Ave Unit 103
Nearby cities
Nearby neighborhoods
Nearby zip codes
Other Naperville Topics
