Perfect Fully Furnished Recently Renovated Unit With Underground Garage Parking Space-Stunning Views From Balcony, Living Room And Main Bedroom Overlook Pond, River Walk And Carillon- Only Blocks To Vibrant Downtown Naperville Shopping, Restaurants And Community Services. Elevator in Main Lobby Provides Easy Access To this 6th Floor Penthouse With Extra Storage Unit Located On The Same Floor. Gleaming White Kitchen Cabinets and Appliances Highlight The Completely Updated Kitchen-Table Size Counter Will Easily Accommodate 4 Diners-Living room Is Enhanced By Fireplace, Flat Screen TV & Sliding Glass Door To Large Private Balcony-Ample Bedroom Has Generous Walk-In Closet And Gorgeous Views-The Adjacent Full Bath Has Also Been Completely Renovated-Full Size Washer And Dryer Located In The Private In Unit Laundry Room Next To The Large Additional Walk In Storage Closet-Everything Needed to Move In Is Already In this Lovely Unit Including Dinnerware and Silverware which have never been used. Location, Condition, Upgrades And Underground Garage Make This A Very Rare Unit. Whether Starting Out in Life Or Downsizing This Unit Is The Perfect Choice For Your New Home.High Ceilings, Attractive As Well As Functional Vinyl Plank flooring Is Throughout The Main Living Area-White Doors And Trim-Solid Surface Counters-Mosaic Backsplash- Marble & Glass In Bath- Monthly Assessment Covers So Much More Than The Usual Building & Landscape Maintenance Plus Snow Removal-Also Covers ALL Utilities Except Your Phone-Whether Your Idea Of Relaxation Includes A Party Room or Physical Fitness Or Starting The Day With A Continental Breakfast- It is All Included Here-Come View Your Future At Riverplace Of Naperville.
Closed
$315,000
509 Aurora Ave Unit 613, Naperville, IL 60540
1beds
845sqft
Condominium, Single Family Residence
Built in 1986
-- sqft lot
$328,200 Zestimate®
$373/sqft
$2,052 Estimated rent
Home value
$328,200
$309,000 - $351,000
$2,052/mo
Zestimate® history
Owner options
List your home for rent
$2,052/mo
Rent Zestimate®
Find your next renter with Zillow Rental Manager. Plus, with online applications, you can quickly screen prospective tenants – for free.
$2,052/mo
Rent Zestimate®
Refinance and save
$3,001/mo
Est. payment
Refinancing to a lower rate could help reduce your monthly payments and save thousands over the life of the loan.
$3,001/mo
Est. payment
Explore your selling options
Work with a Zillow partner agent
Leverage their expertise and Zillow's premium Showcase listings to get your home seen by more buyers.
Get startedList with your own agent
Get your home in front of millions of buyers by listing it on Zillow.
Learn how to do itSell it yourself
Take full control of how buyers see your home on Zillow by listing For Sale by Owner (FSBO).
List your homeWhat's special
Extra storage unitGenerous walk-in closetLarge private balcony-ample bedroomCarillon-only blocksHigh ceilingsSliding glass doorUnderground garage
Zillow last checked:
Listing updated:
Listed by:
Judi Longmire, ABR,CNC,SFR 630-240-5558,
Baird & Warner
Bought with:
Jeffrey Coros
Century 21 Circle
Source: MRED as distributed by MLS GRID,MLS#: 11868157
Facts & features
Interior
Bedrooms & bathrooms
- Bedrooms: 1
- Bathrooms: 1
- Full bathrooms: 1
Rooms
- Room types: Walk In Closet, Other Room, Storage, Balcony/Porch/Lanai
Primary bedroom
- Features: Flooring (Carpet), Window Treatments (Blinds, Curtains/Drapes)
- Level: Main
- Area: 195 Square Feet
- Dimensions: 13X15
Balcony porch lanai
- Features: Flooring (Other)
- Level: Main
- Area: 84 Square Feet
- Dimensions: 6X14
Dining room
- Features: Flooring (Other)
- Level: Main
- Dimensions: COMBO
Kitchen
- Features: Kitchen (Eating Area-Breakfast Bar), Flooring (Other)
- Level: Main
- Area: 81 Square Feet
- Dimensions: 9X9
Laundry
- Features: Flooring (Other)
- Level: Main
- Area: 64 Square Feet
- Dimensions: 8X8
Living room
- Features: Flooring (Other), Window Treatments (Blinds, Curtains/Drapes)
- Level: Main
- Area: 234 Square Feet
- Dimensions: 13X18
Other
- Features: Flooring (Other)
- Level: Main
- Area: 20 Square Feet
- Dimensions: 4X5
Storage
- Features: Flooring (Other)
- Level: Main
- Area: 12 Square Feet
- Dimensions: 3X4
Walk in closet
- Features: Flooring (Carpet)
- Level: Main
- Area: 55 Square Feet
- Dimensions: 5X11
Heating
- Natural Gas, Forced Air, Indv Controls
Cooling
- Central Air
Appliances
- Included: Range, Microwave, Dishwasher, Refrigerator, Washer, Dryer, Disposal
- Laundry: Washer Hookup, Main Level, Electric Dryer Hookup, In Unit
Features
- Elevator, 1st Floor Bedroom, 1st Floor Full Bath, Storage, Walk-In Closet(s), Open Floorplan, Lobby
- Flooring: Laminate
- Basement: None
- Number of fireplaces: 1
- Fireplace features: Gas Log, Gas Starter, Living Room
Interior area
- Total structure area: 845
- Total interior livable area: 845 sqft
Property
Parking
- Total spaces: 3
- Parking features: Asphalt, Garage Door Opener, On Site, Garage Owned, Attached, Unassigned, Off Street, Guest, Owned, Garage
- Attached garage spaces: 1
- Has uncovered spaces: Yes
Accessibility
- Accessibility features: No Disability Access
Features
- Exterior features: Balcony
- Has view: Yes
- View description: Water
- Has water view: Yes
- Water view: Water
- Waterfront features: Pond
Lot
- Features: Common Grounds, Landscaped, Mature Trees, Backs to Trees/Woods, Views
Details
- Additional structures: Club House, Storage
- Additional parcels included: 0724124344
- Parcel number: 0724124300
- Special conditions: None
- Other equipment: TV-Cable, Intercom, Ceiling Fan(s)
Construction
Type & style
- Home type: Condo
- Property subtype: Condominium, Single Family Residence
Materials
- Brick
- Foundation: Concrete Perimeter
- Roof: Asphalt
Condition
- New construction: No
- Year built: 1986
- Major remodel year: 2020
Details
- Builder model: A
Utilities & green energy
- Electric: Circuit Breakers
- Sewer: Public Sewer, Storm Sewer
- Water: Lake Michigan, Public
- Utilities for property: Cable Available
Community & HOA
Community
- Security: Fire Sprinkler System, Carbon Monoxide Detector(s)
- Subdivision: Riverplace
HOA
- Has HOA: Yes
- Amenities included: Elevator(s), Exercise Room, Storage, Party Room, Sundeck, Spa/Hot Tub
- Services included: Heat, Air Conditioning, Water, Electricity, Gas, Parking, Insurance, Security, Cable TV, Clubhouse, Exercise Facilities, Exterior Maintenance, Lawn Care, Scavenger, Snow Removal, Internet
- HOA fee: $756 monthly
Location
- Region: Naperville
Financial & listing details
- Price per square foot: $373/sqft
- Tax assessed value: $94,441
- Annual tax amount: $5,172
- Date on market: 8/27/2023
- Listing terms: Cash
- Ownership: Condo
Price history
| Date | Event | Price |
|---|---|---|
| 11/3/2023 | Sold | $315,000-4.8%$373/sqft |
Source:  MRED as distributed by MLS GRID #11868157 Report a problem MRED as distributed by MLS GRID #11868157 Report a problem | ||
| 10/8/2023 | Contingent | $330,750$391/sqft |
Source: MRED as distributed by MLS GRID #11868157 Report a problem | ||
| 8/27/2023 | Listed for sale | $330,750+3.4%$391/sqft |
Source: MRED as distributed by MLS GRID #11868157 Report a problem | ||
| 4/14/2023 | Sold | $320,000+1.7%$379/sqft |
Source: MRED as distributed by MLS GRID #11723441 Report a problem | ||
| 3/15/2023 | Contingent | $314,500$372/sqft |
Source: MRED as distributed by MLS GRID #11723441 Report a problem | ||
| 3/9/2023 | Listed for sale | $314,500+16.5%$372/sqft |
Source: MRED as distributed by MLS GRID #11723441 Report a problem | ||
| 7/28/2021 | Sold | $270,000+25.6%$320/sqft |
Source: Public Record Report a problem | ||
| 3/24/2017 | Sold | $215,000-1.8%$254/sqft |
Source: Agent Provided Report a problem | ||
| 2/5/2017 | Pending sale | $219,000$259/sqft |
Source: Ryan Hill Realty LLC #09495268 Report a problem | ||
| 2/5/2017 | Listed for sale | $219,000+43.6%$259/sqft |
Source: Ryan Hill Realty LLC #09495268 Report a problem | ||
| 5/24/2000 | Sold | $152,500$180/sqft |
Source: Public Record Report a problem | ||
Public tax history
| Year | Property taxes | Tax assessment |
|---|---|---|
| 2024 | $5,301 +18.7% | $94,441 +11.3% |
| 2023 | $4,468 -8.4% | $84,860 +4.1% |
| 2022 | $4,878 +3.8% | $81,500 +3.7% |
| 2021 | $4,699 +0.3% | $78,590 |
| 2020 | $4,684 +4% | $78,590 +5.2% |
| 2019 | $4,506 +15.7% | $74,740 +14.1% |
| 2018 | $3,895 +2.3% | $65,500 +3.5% |
| 2017 | $3,807 +13.1% | $63,280 +4.2% |
| 2016 | $3,367 +0.8% | $60,730 +5.3% |
| 2015 | $3,339 -5.3% | $57,660 -1.9% |
| 2014 | $3,525 +1.1% | $58,750 -0.7% |
| 2013 | $3,485 +4.9% | $59,150 -2% |
| 2012 | $3,322 +8.5% | $60,370 -6.4% |
| 2011 | $3,062 +6.5% | $64,520 -16.1% |
| 2010 | $2,875 +6.8% | $76,900 -4% |
| 2009 | $2,693 +0.6% | $80,100 +1.8% |
| 2008 | $2,676 -2.8% | $78,680 +5.8% |
| 2007 | $2,753 -15.4% | $74,360 +11.9% |
| 2006 | $3,255 +10.3% | $66,470 +12.9% |
| 2005 | $2,951 +0.7% | $58,890 +3.8% |
| 2004 | $2,929 -3.1% | $56,730 +6.8% |
| 2003 | $3,024 +5.6% | $53,120 +6.1% |
| 2002 | $2,864 +10.4% | $50,080 +9.9% |
| 2001 | $2,595 +186.1% | $45,550 +136.7% |
| 2000 | $907 | $19,240 |
Find assessor info on the county website
Neighborhood: 60540
Nearby homes
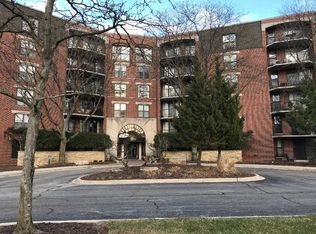
- $300,3002 bd1 ba1k sqft509 Aurora Ave UNIT 402, Naperville, IL 60540Off Market
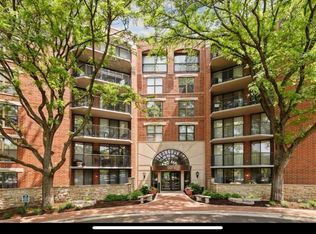
- $383,9002 bd2 ba1.1k sqft509 Aurora Ave UNIT 110, Naperville, IL 60540Off Market
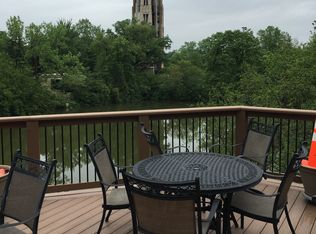
- $264,5001 bd1 ba915 sqft509 Aurora Ave UNIT 201, Naperville, IL 60540Off Market
- $390,0002 bd2 ba1.1k sqft509 Aurora Ave UNIT 204, Naperville, IL 60540Sold

- $301,1001 bd1 ba935 sqft509 Aurora Ave UNIT 214, Naperville, IL 60540Off Market
- $301,4002 bd1 ba1k sqft509 Aurora Ave UNIT 309, Naperville, IL 60540Off Market
- $451,3002 bd2 ba1.1k sqft509 Aurora Ave UNIT 411, Naperville, IL 60540Off Market
- $230,0001 bd1 ba845 sqft509 Aurora Ave UNIT 508, Naperville, IL 60540Sold
- $313,0001 bd1 ba935 sqft509 Aurora Ave UNIT 514, Naperville, IL 60540Off Market
Nearby schools
GreatSchools rating
- 8/10Elmwood Elementary SchoolGrades: K-5Distance: 1.1 mi
- 9/10Lincoln Jr High SchoolGrades: 6-8Distance: 1.8 mi
- 9/10Naperville Central High SchoolGrades: 9-12Distance: 0.2 mi
Schools provided by the listing agent
- Elementary: Elmwood Elementary School
- Middle: Lincoln Junior High School
- High: Naperville Central High School
- District: 203
Source: MRED as distributed by MLS GRID. This data may not be complete. We recommend contacting the local school district to confirm school assignments for this home.
Get a cash offer in 3 minutes
Find out how much your home could sell for in as little as 3 minutes with a no-obligation cash offer.
Estimated market value
$328,200
Get a cash offer in 3 minutes
Find out how much your home could sell for in as little as 3 minutes with a no-obligation cash offer.
Estimated market value
$328,200
- Illinois
- DuPage County
- Naperville
- 60540
- 509 Aurora Ave Unit 613
Nearby cities
Nearby neighborhoods
Nearby zip codes
Other Naperville Topics
