Nestled in the highly sought-after community of Euless and zoned to award-winning Grapevine-Colleyville ISD, 509 Aurora Drive is the perfect blend of luxury, comfort, and convenience. This absolutely stunning fully updated residence offers 4 spacious bedrooms, 2.5 bathrooms, and over 2,600 square feet of thoughtfully designed living space. From the moment you step inside, you’ll be captivated by the open-concept layout, soaring natural light, and designer finishes throughout. The beautifully renovated kitchen opens seamlessly into the expansive living area, creating the ideal setting for entertaining and everyday living. Featuring gorgeous counter tops, modern updates, and abundant cabinetry, this kitchen is truly the heart of the home. The spacious primary suite offers a relaxing retreat, while the additional bedrooms provide flexibility for guests, family, or a home office. Step outside to an over-sized backyard with endless possibilities and NO HOA, giving you the freedom to create your dream outdoor oasis, park recreational vehicles, or simply enjoy the extra space and privacy. Ideally located just minutes from DFW Airport, premier shopping, dining, and the renowned Bear Creek Park with miles of hiking and biking trails, this home offers unmatched accessibility in the heart of the Metroplex. If you’ve been searching for a move-in-ready home with style, space, and an unbeatable location, 509 Aurora Drive is the one you’ve been waiting for!
Sold
Street View
Price Unknown
509 Aurora Dr, Euless, TX 76039
4beds
2,600sqft
Single Family Residence
Built in 1988
9,557 Square Feet Lot
$555,700 Zestimate®
$--/sqft
$3,253 Estimated rent
Home value
$555,700
$517,000 - $595,000
$3,253/mo
Zestimate® history
Owner options
List your home for rent
$3,253/mo
Rent Zestimate®
Find your next renter with Zillow Rental Manager. Plus, with online applications, you can quickly screen prospective tenants – for free.
$3,253/mo
Rent Zestimate®
Refinance and save
Refinancing to a lower rate could help reduce your monthly payments and save thousands over the life of the loan.
Explore your selling options
Work with a Zillow partner agent
Leverage their expertise and Zillow's premium Showcase listings to get your home seen by more buyers.
Get startedList with your own agent
Get your home in front of millions of buyers by listing it on Zillow.
Learn how to do itSell it yourself
Take full control of how buyers see your home on Zillow by listing For Sale by Owner (FSBO).
List your homeWhat's special
Modern updatesDesigner finishes throughoutSoaring natural lightFully updated residenceGorgeous counter topsBeautifully renovated kitchenSpacious primary suite
Zillow last checked:
Listing updated:
Listed by:
John Schepps 0503659 817-235-8040,
Keller Williams Realty 817-329-8850
Bought with:
Christine Beckendorf, 0641852
Luxe Real Estate
Source: NTREIS,MLS#: 21269434
Facts & features
Interior
Bedrooms & bathrooms
- Bedrooms: 4
- Bathrooms: 3
- Full bathrooms: 2
- 1/2 bathrooms: 1
Primary bedroom
- Features: Ceiling Fan(s)
- Level: First
- Dimensions: 15 x 27
Bedroom
- Features: Ceiling Fan(s)
- Level: Second
- Dimensions: 11 x 12
Bedroom
- Features: Ceiling Fan(s)
- Level: Second
- Dimensions: 10 x 11
Bedroom
- Features: Ceiling Fan(s)
- Level: Second
- Dimensions: 10 x 16
Primary bathroom
- Features: Built-in Features, Dual Sinks, Double Vanity, Garden Tub/Roman Tub, Solid Surface Counters, Separate Shower
- Level: First
- Dimensions: 8 x 15
Breakfast room nook
- Features: Eat-in Kitchen
- Level: First
- Dimensions: 12 x 9
Family room
- Features: Ceiling Fan(s), Fireplace
- Level: First
- Dimensions: 16 x 14
Other
- Features: Built-in Features, Dual Sinks, Double Vanity, Solid Surface Counters
- Level: Second
- Dimensions: 4 x 13
Game room
- Features: Ceiling Fan(s)
- Level: Second
- Dimensions: 14 x 13
Half bath
- Level: First
- Dimensions: 5 x 6
Kitchen
- Features: Breakfast Bar, Built-in Features, Eat-in Kitchen, Kitchen Island, Solid Surface Counters, Walk-In Pantry
- Level: First
- Dimensions: 13 x 13
Laundry
- Level: First
- Dimensions: 5 x 7
Living room
- Level: First
- Dimensions: 14 x 13
Heating
- Central, Electric, Fireplace(s)
Cooling
- Attic Fan, Central Air, Ceiling Fan(s), Electric
Appliances
- Included: Double Oven, Dishwasher, Electric Cooktop, Electric Oven, Electric Water Heater, Disposal, Microwave
- Laundry: Washer Hookup, Electric Dryer Hookup, Laundry in Utility Room
Features
- Built-in Features, Decorative/Designer Lighting Fixtures, Double Vanity, Eat-in Kitchen, Kitchen Island, Open Floorplan, Pantry, Cable TV, Vaulted Ceiling(s)
- Flooring: Carpet, Ceramic Tile, Luxury Vinyl Plank, Wood
- Windows: Bay Window(s), Window Coverings
- Has basement: No
- Number of fireplaces: 1
- Fireplace features: Decorative, Other
Interior area
- Total interior livable area: 2,600 sqft
Property
Parking
- Total spaces: 2
- Parking features: Covered, Driveway, Garage, Garage Door Opener
- Garage spaces: 2
Features
- Levels: Two
- Stories: 2
- Patio & porch: Patio, Covered
- Exterior features: Private Yard, Rain Gutters
- Pool features: None
- Fencing: Wood
Lot
- Size: 9,557 Square Feet
- Features: Interior Lot, Landscaped, Subdivision, Sprinkler System, Few Trees
Details
- Parcel number: 05659612
Construction
Type & style
- Home type: SingleFamily
- Architectural style: Traditional,Detached
- Property subtype: Single Family Residence
- Attached to another structure: Yes
Materials
- Brick
- Foundation: Slab
- Roof: Asphalt,Shingle
Condition
- Year built: 1988
Utilities & green energy
- Sewer: Public Sewer
- Water: Public
- Utilities for property: Sewer Available, Water Available, Cable Available
Community & HOA
Community
- Features: Curbs
- Security: Prewired, Security System, Fire Alarm, Smoke Detector(s)
- Subdivision: Bear Creek Estates
HOA
- Has HOA: No
Location
- Region: Euless
Financial & listing details
- Tax assessed value: $563,243
- Annual tax amount: $9,474
- Date on market: 5/21/2026
- Cumulative days on market: 3 days
- Listing terms: Cash,Conventional,FHA,VA Loan
Price history
| Date | Event | Price |
|---|---|---|
| 6/24/2026 | Sold | -- |
Source: NTREIS #21269434 Report a problem | ||
| 6/10/2026 | Pending sale | $560,000$215/sqft |
Source: NTREIS #21269434 Report a problem | ||
| 5/24/2026 | Contingent | $560,000$215/sqft |
Source: NTREIS #21269434 Report a problem | ||
| 5/21/2026 | Listed for sale | $560,000+53.4%$215/sqft |
Source: NTREIS #21269434 Report a problem | ||
| 5/10/2019 | Sold | -- |
Source: Agent Provided Report a problem | ||
| 4/5/2019 | Pending sale | $365,000$140/sqft |
Source: Simply Smart Realty Group #14034589 Report a problem | ||
| 3/28/2019 | Price change | $365,000-5.2%$140/sqft |
Source: Simply Smart Realty Group #14034589 Report a problem | ||
| 3/14/2019 | Price change | $385,000-3.7%$148/sqft |
Source: Simply Smart Realty Group #14034589 Report a problem | ||
| 3/8/2019 | Listed for sale | $399,900$154/sqft |
Source: Simply Smart Realty Group #14034589 Report a problem | ||
Public tax history
| Year | Property taxes | Tax assessment |
|---|---|---|
| 2025 | $4,051 +11.3% | $563,243 |
| 2024 | $3,641 +1.7% | $563,243 +17.3% |
| 2023 | $3,580 -14.9% | $480,000 +18.5% |
| 2022 | $4,208 +11.1% | $405,169 +13.2% |
| 2021 | $3,788 +0.1% | $357,795 -0.6% |
| 2020 | $3,785 +20.6% | $360,122 +5.2% |
| 2019 | $3,139 +9.3% | $342,365 +15% |
| 2018 | $2,871 -56.2% | $297,649 +2.2% |
| 2017 | $6,551 +9.7% | $291,114 +4.5% |
| 2016 | $5,972 +10.4% | $278,526 +16% |
| 2015 | $5,410 | $240,100 |
| 2014 | $5,410 | $240,100 +5.2% |
| 2013 | -- | $228,300 +0.8% |
| 2012 | -- | $226,400 +3.8% |
| 2011 | -- | $218,100 +2.2% |
| 2010 | -- | $213,500 -5.5% |
| 2009 | -- | $225,900 |
| 2008 | -- | $225,900 |
| 2007 | -- | $225,900 +8.6% |
| 2006 | -- | $208,000 |
| 2005 | -- | $208,000 |
| 2004 | -- | $208,000 +5.4% |
| 2003 | -- | $197,300 +9.3% |
| 2002 | -- | $180,500 +1.6% |
| 2001 | -- | $177,700 +12.2% |
| 2000 | -- | $158,400 |
Find assessor info on the county website
Neighborhood: 76039
Nearby homes
- $--3 bd2 ba2k sqft507 Aurora Dr, Euless, TX 76039Sold
- $410,8004 bd2 ba1.8k sqft511 Aurora Dr, Euless, TX 76039Off Market
- $461,7003 bd2 ba2.3k sqft508 Anthony Dr, Euless, TX 76039Off Market
- $495,4004 bd2 ba2.1k sqft506 Anthony Dr, Euless, TX 76039Off Market
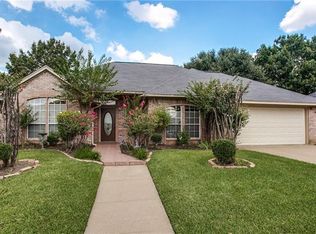
- $609,4004 bd3 ba3.2k sqft510 Anthony Dr, Euless, TX 76039Off Market
- $429,6003 bd2 ba1.8k sqft505 Aurora Dr, Euless, TX 76039Off Market
- $--4 bd2 ba2.3k sqft508 Aurora Dr, Euless, TX 76039Sold
- $466,0003 bd2 ba1.9k sqft506 Aurora Dr, Euless, TX 76039Off Market
Nearby schools
GreatSchools rating
- 6/10Bear Creek Elementary SchoolGrades: PK-5Distance: 0.2 mi
- 9/10Heritage Middle SchoolGrades: 6-8Distance: 1.5 mi
- 7/10Colleyville Heritage High SchoolGrades: 9-12Distance: 1.4 mi
Schools provided by the listing agent
- Elementary: Bear Creek
- Middle: Heritage
- High: Colleyville Heritage
- District: Grapevine-Colleyville ISD
Source: NTREIS. This data may not be complete. We recommend contacting the local school district to confirm school assignments for this home.
Get a cash offer in 3 minutes
Find out how much your home could sell for in as little as 3 minutes with a no-obligation cash offer.
Estimated market value
$555,700
Get a cash offer in 3 minutes
Find out how much your home could sell for in as little as 3 minutes with a no-obligation cash offer.
Estimated market value
$555,700
- Texas
- Tarrant County
- Euless
- 76039
- 509 Aurora Dr
