Just 4 miles to Downtown Franklin, this beautifully maintained 5 bedroom, 2.5 bath home offers the ideal blend of space, privacy, and location in highly sought-after Williamson County. Tucked on a quiet cul-de-sac and set on a generous lot backing to private greenspace, the fully fenced backyard feels like your own retreat with peaceful wooded views, mature trees, and frequent visits from deer and wildlife.
This is the kind of outdoor space buyers are searching for. Flat, usable, and private with room to truly live. Whether it’s kids, pets, entertaining, or simply unwinding at the end of the day, this backyard delivers. There is ample space to create your dream setup with a pool, outdoor kitchen, fire pit, or expanded patio while still maintaining privacy and open space.
Inside, the home is designed for both everyday living and flexibility. A large bonus room provides the perfect space for a media room, playroom, or hobbies, while two oversized walk-in attic storage areas offer exceptional functionality for seasonal storage, organization, or future expansion potential. A three car garage adds even more convenience.
Location truly sets this home apart. Just 2 minutes to Williamson Medical Center, 5 miles to Cool Springs shopping and dining, and 19 miles to Downtown Nashville with easy access to I-65.
This home offers the lifestyle, location, and livability today’s buyers are searching for.
For the 2026–2027 school year, Williamson County Schools for the first time in the history of their schools, is offering open-zoned/out-of-zone enrollment opportunities for eligible Williamson County residents, subject to application, capacity, and lottery if needed. Applications and details available at www.wcs.edu/about-us/school-zones or call (615) 472-4000 and ask for the zoning dept. Please due appropriate due diligence.
Private. Spacious. Connected. This is Franklin living at its best.
Closed
$885,000
509 Averwater Ct, Franklin, TN 37067
5beds
3,290sqft
Single Family Residence, Residential
Built in 1995
0.59 Acres Lot
$885,200 Zestimate®
$269/sqft
$4,978 Estimated rent
Home value
$885,200
$841,000 - $929,000
$4,978/mo
Zestimate® history
Owner options
List your home for rent
$4,978/mo
Rent Zestimate®
Find your next renter with Zillow Rental Manager. Plus, with online applications, you can quickly screen prospective tenants – for free.
$4,978/mo
Rent Zestimate®
Refinance and save
$5,269/mo
Est. payment
Refinancing to a lower rate could help reduce your monthly payments and save thousands over the life of the loan.
$5,269/mo
Est. payment
Explore your selling options
Work with a Zillow partner agent
Leverage their expertise and Zillow's premium Showcase listings to get your home seen by more buyers.
Get startedList with your own agent
Get your home in front of millions of buyers by listing it on Zillow.
Learn how to do itSell it yourself
Take full control of how buyers see your home on Zillow by listing For Sale by Owner (FSBO).
List your homeWhat's special
Zillow last checked:
Listing updated:
Listed by:
Jodi Culp 423-260-3782,
RE/MAX Choice Properties
Bought with:
Kim James, 304126
MAC Realty Group
Source: RealTracs MLS as distributed by MLS GRID,MLS#: 3182980
Facts & features
Interior
Bedrooms & bathrooms
- Bedrooms: 5
- Bathrooms: 3
- Full bathrooms: 2
- 1/2 bathrooms: 1
Bedroom 1
- Features: Walk-In Closet(s)
- Level: Walk-In Closet(s)
- Area: 252 Square Feet
- Dimensions: 18x14
Bedroom 2
- Area: 168 Square Feet
- Dimensions: 14x12
Bedroom 3
- Area: 143 Square Feet
- Dimensions: 13x11
Bedroom 4
- Area: 120 Square Feet
- Dimensions: 12x10
Primary bathroom
- Features: Double Vanity
- Level: Double Vanity
Den
- Features: Bookcases
- Level: Bookcases
- Area: 255 Square Feet
- Dimensions: 17x15
Dining room
- Features: Separate
- Level: Separate
- Area: 210 Square Feet
- Dimensions: 15x14
Kitchen
- Features: Eat-in Kitchen
- Level: Eat-in Kitchen
- Area: 360 Square Feet
- Dimensions: 20x18
Living room
- Features: Formal
- Level: Formal
- Area: 196 Square Feet
- Dimensions: 14x14
Other
- Features: Bedroom 5
- Level: Bedroom 5
- Area: 143 Square Feet
- Dimensions: 13x11
Recreation room
- Features: Other
- Level: Other
- Area: 396 Square Feet
- Dimensions: 22x18
Heating
- Central, Natural Gas
Cooling
- Central Air
Appliances
- Included: Oven, Cooktop, Dishwasher, Disposal, Dryer, Ice Maker, Microwave, Refrigerator, Stainless Steel Appliance(s), Washer
- Laundry: Electric Dryer Hookup, Washer Hookup
Features
- Air Filter, Built-in Features, Ceiling Fan(s), Entrance Foyer, Extra Closets, Pantry, Walk-In Closet(s), High Speed Internet
- Flooring: Carpet, Luxury Vinyl, Tile
- Basement: None
- Number of fireplaces: 2
- Fireplace features: Gas
Interior area
- Total structure area: 3,290
- Total interior livable area: 3,290 sqft
- Finished area above ground: 3,290
Property
Parking
- Total spaces: 3
- Parking features: Garage Door Opener, Garage Faces Side, Aggregate, Driveway
- Garage spaces: 3
- Has uncovered spaces: Yes
Features
- Levels: Two
- Stories: 2
- Patio & porch: Deck, Porch
Lot
- Size: 0.59 Acres
- Dimensions: 114 x 129
- Features: Level
- Topography: Level
Details
- Parcel number: 094079M F 03300 00009079L
- Special conditions: Standard
- Other equipment: Air Purifier
Construction
Type & style
- Home type: SingleFamily
- Architectural style: Traditional
- Property subtype: Single Family Residence, Residential
Materials
- Brick, Vinyl Siding
- Roof: Shingle
Condition
- New construction: No
- Year built: 1995
Utilities & green energy
- Sewer: Public Sewer
- Water: Public
- Utilities for property: Natural Gas Available, Water Available
Community & HOA
Community
- Subdivision: Caldwell Est Sec 2
HOA
- Has HOA: Yes
- HOA fee: $159 quarterly
Location
- Region: Franklin
Financial & listing details
- Price per square foot: $269/sqft
- Tax assessed value: $905,000
- Annual tax amount: $4,668
- Date on market: 4/27/2026
Price history
| Date | Event | Price |
|---|---|---|
| 7/10/2026 | Sold | $885,000-4.3%$269/sqft |
Source:  RealTracs MLS as distributed by MLS GRID #3182980 Report a problem RealTracs MLS as distributed by MLS GRID #3182980 Report a problem | ||
| 5/25/2026 | Contingent | $925,000$281/sqft |
Source: RealTracs MLS as distributed by MLS GRID #3182980 Report a problem | ||
| 4/30/2026 | Listed for sale | $925,000+219%$281/sqft |
Source: RealTracs MLS as distributed by MLS GRID #3182980 Report a problem | ||
| 7/3/2002 | Sold | $290,000$88/sqft |
Source: Public Record Report a problem | ||
Public tax history
| Year | Property taxes | Tax assessment |
|---|---|---|
| 2025 | $4,669 +16.4% | $226,250 +59.7% |
| 2024 | $4,011 +4% | $141,675 |
| 2023 | $3,855 | $141,675 |
| 2022 | $3,855 | $141,675 |
| 2021 | $3,855 +20% | $141,675 +42.3% |
| 2020 | $3,213 | $99,575 |
| 2019 | $3,213 +2.2% | $99,575 |
| 2018 | $3,143 | $99,575 |
| 2017 | $3,143 | $99,575 |
| 2016 | -- | $99,575 +11.3% |
| 2015 | -- | $89,475 |
| 2014 | -- | $89,475 |
| 2013 | -- | $89,475 |
| 2012 | -- | $89,475 |
| 2011 | -- | $89,475 +10.2% |
| 2007 | $2,846 +1.2% | $81,223 |
| 2006 | $2,814 +8.7% | $81,223 +12.6% |
| 2005 | $2,590 -0.3% | $72,132 |
| 2004 | $2,597 +2.3% | $72,132 |
| 2002 | $2,539 | $72,132 |
| 2001 | -- | $72,132 -75% |
| 2000 | -- | $288,529 |
Find assessor info on the county website
Neighborhood: Seward Hall
Nearby homes
- $1,000,9004 bd4 ba3.3k sqft513 Averwater Ct, Franklin, TN 37067Off Market
- $1,154,400-- bd1 ba3.5k sqft605 Youngblood Ct, Franklin, TN 37067Off Market
- $1,070,6004 bd3 ba3.3k sqft510 Averwater Ct, Franklin, TN 37067Off Market
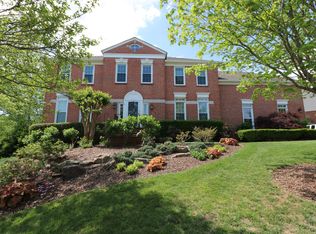
- $1,221,2004 bd3 ba2.8k sqft600 Youngblood Ct, Franklin, TN 37067Off Market
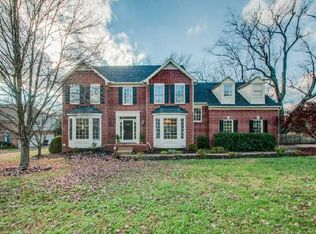
- $987,0005 bd4 ba3.1k sqft609 Youngblood Ct, Franklin, TN 37067Off Market
- $966,0004 bd4 ba3.2k sqft517 Averwater Ct, Franklin, TN 37067Off Market
- $960,0004 bd3 ba3.6k sqft348 Springhouse Cir, Franklin, TN 37067Sold
- $1,104,1004 bd4 ba3.1k sqft501 Averwater Ct, Franklin, TN 37067Off Market
Nearby schools
GreatSchools rating
- 8/10Liberty Elementary SchoolGrades: PK-4Distance: 2.9 mi
- 8/10Freedom Middle SchoolGrades: 7-8Distance: 5.1 mi
- 7/10Freedom Intermediate SchoolGrades: 5-6Distance: 4.7 mi
Schools provided by the listing agent
- Elementary: Liberty Elementary
- Middle: Freedom Middle School
- High: Centennial High School
Source: RealTracs MLS as distributed by MLS GRID. This data may not be complete. We recommend contacting the local school district to confirm school assignments for this home.
Get a cash offer in 3 minutes
Find out how much your home could sell for in as little as 3 minutes with a no-obligation cash offer.
Estimated market value
$885,200
Get a cash offer in 3 minutes
Find out how much your home could sell for in as little as 3 minutes with a no-obligation cash offer.
Estimated market value
$885,200
- Tennessee
- Williamson County
- Franklin
- 37067
- Seward Hall
- 509 Averwater Ct
Nearby cities
Nearby neighborhoods
Nearby zip codes
Other Franklin Topics
