Skip main navigation
Closed
  • $447,500

    509 Azalea Bloom Dr, Loganville, GA 30052

    5beds
    2,556sqft
    Single Family Residence, Residential
    Built in 2020
    7,405 Square Feet Lot
    $437,300 Zestimate®
    $175/sqft
    $2,704 Estimated rent

    Home value

    $437,300

    $402,000 - $477,000

    $2,704/mo

    Zestimate® history
    Loading
    Loading...

    Owner options

    List your home for rent

    $2,704/mo

    Rent Zestimate®

    Find your next renter with Zillow Rental Manager. Plus, with online applications, you can quickly screen prospective tenants – for free.

    Learn more

    $2,704/mo

    Rent Zestimate®

    Refinance and save

    $2,761/mo

    Est. payment

    Refinancing to a lower rate could help reduce your monthly payments and save thousands over the life of the loan.

    See today's rates

    $2,761/mo

    Est. payment

    Explore your selling options

    Work with a Zillow partner agent

    Leverage their expertise and Zillow's premium Showcase listings to get your home seen by more buyers.

    Get started

    List with your own agent

    Get your home in front of millions of buyers by listing it on Zillow.

    Learn how to do it

    Sell it yourself

    Take full control of how buyers see your home on Zillow by listing For Sale by Owner (FSBO).

    List your home

    What's special

    In-law suiteOpen-concept designStainless steel appliancesAmple counter spaceCovered patioVersatile flex roomGenerous cabinet storage
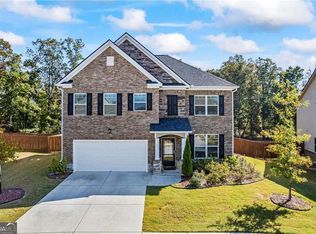
    Welcome to this beautifully charming five-bedroom, three-bathroom home located in the prestigious Independence neighborhood of Grayson. This nearly new residence is packed with unique features and stylish accents throughout. On the main level, you’ll find elegant granite countertops, ample counter space, and generous cabinet storage, complemented by a spacious walk-in pantry. The kitchen also features stainless steel appliances and luxury vinyl plank (LVP) flooring that extends throughout the entire lower level. The open-concept design allows a seamless view into the family room from the kitchen—perfect for entertaining or enjoying family time over a shared meal. Also on the main level, there’s a versatile flex room and a convenient in-law suite, ideal for overnight guests or multi-generational living. Upstairs, a spacious loft area is surrounded by four generously sized bedrooms, offering endless possibilities for a media room, playroom, office, or additional lounge space. Step outside to the backyard, where you’ll find a covered patio and a privacy fence that backs up to Grand Bay Creek Park in Gwinnett County. Enjoy direct access to scenic nature trails perfect for walking, jogging, biking, or simply taking in the beauty of the outdoors. The neighborhood offers resort-style amenities including a sparkling pool with a splash pad, vacation-style cabanas, built-in grills, and an outdoor kitchen complete with refrigerators—ideal for all your summertime gatherings. As part of a vibrant swim and tennis community, you’ll also have access to multiple parks within the neighborhood. This move-in-ready home is designed to meet a variety of lifestyle needs and is ready to welcome its new owners!

    Zillow last checked:

    Listing updated:

    Listed by:

    Rodney Maison,

    Keller Williams Realty Atl Partners

    Bought with:

    Aidana Akanova, 444913

    Hester Group REALTORS

    Source: FMLS GA,MLS#: 7570541MLS Logo

    Facts & features

    Interior

    Bedrooms & bathrooms
    • Bedrooms: 5
    • Bathrooms: 3
    • Full bathrooms: 3
    • Main level bathrooms: 1
    • Main level bedrooms: 1
    Rooms
    • Room types: Loft
    Primary bedroom
    • Features: In-Law Floorplan, Oversized Master
    • Level: In-Law Floorplan, Oversized Master
    Bedroom
    • Features: In-Law Floorplan, Oversized Master
    Primary bathroom
    • Features: Double Vanity, Separate His/Hers, Separate Tub/Shower, Tub/Shower Combo
    Dining room
    • Features: Separate Dining Room
    Kitchen
    • Features: Eat-in Kitchen, Kitchen Island, Pantry Walk-In, Solid Surface Counters, View to Family Room
    Heating
    • Central
    Cooling
    • Central Air
    Appliances
    • Included: Dishwasher, Disposal, Gas Range, Microwave
    • Laundry: Laundry Room
    Features
    • Double Vanity, Recessed Lighting, Smart Home, Walk-In Closet(s)
    • Flooring: Carpet, Luxury Vinyl, Other
    • Windows: None
    • Basement: None
    • Number of fireplaces: 1
    • Fireplace features: Electric
    • Common walls with other units/homes: No Common Walls
    Interior area
    • Total structure area: 2,556
    • Total interior livable area: 2,556 sqft

    Property

    Parking
    • Total spaces: 2
    • Parking features: Garage
    • Garage spaces: 2
    Accessibility
    • Accessibility features: None
    Features
    • Levels: Two
    • Stories: 2
    • Patio & porch: Covered, Front Porch, Patio, Rear Porch
    • Exterior features: None
    • Pool features: None
    • Spa features: None
    • Fencing: Back Yard,Privacy,Wood
    • Has view: Yes
    • View description: Other
    • Waterfront features: None
    • Body of water: None
    Lot
    • Size: 7,405 Square Feet
    • Features: Back Yard, Cleared, Front Yard, Landscaped, Sprinklers In Front, Sprinklers In Rear
    Details
    • Additional structures: None
    • Parcel number: R5165 136
    • Other equipment: None
    • Horse amenities: None

    Construction

    Type & style
    • Home type: SingleFamily
    • Architectural style: Traditional
    • Property subtype: Single Family Residence, Residential
    Materials
    • Brick Front, Brick Veneer, Vinyl Siding
    • Foundation: Slab
    • Roof: Shingle
    Condition
    • Resale
    • New construction: No
    • Year built: 2020

    Utilities & green energy

    • Electric: 110 Volts
    • Sewer: Public Sewer
    • Water: Public
    • Utilities for property: Electricity Available, Sewer Available, Water Available
    Green energy
    • Energy efficient items: None
    • Energy generation: None

    Community & HOA

    Community
    • Features: None
    • Security: Carbon Monoxide Detector(s), Smoke Detector(s)
    • Subdivision: Independence Ph I-B Un 4
    HOA
    • Has HOA: No
    Location
    • Region: Loganville

    Financial & listing details

    • Price per square foot: $175/sqft
    • Tax assessed value: $457,100
    • Annual tax amount: $6,547
    • Date on market: 4/30/2025
    • Cumulative days on market: 31 days
    • Electric utility on property: Yes
    • Road surface type: Concrete

    Price history

    DateEventPrice
    5/28/2025Sold$447,500-0.6%$175/sqft
    Source: FMLS GA #7570541 Report a problem
    5/16/2025Pending sale$450,000$176/sqft
    Source: GAMLS #10511294 Report a problem
    4/30/2025Listed for sale$450,000-2.2%$176/sqft
    Source: GAMLS #10511294 Report a problem
    4/29/2025Listing removed$460,000$180/sqft
    Source: FMLS GA #7550457 Report a problem
    4/7/2025Listed for sale$460,000+50.3%$180/sqft
    Source: GAMLS #10494672 Report a problem
    10/23/2020Sold$306,130$120/sqft
    Source: Public Record Report a problem

    Public tax history

    YearProperty taxesTax assessment
    2025$6,770 +3.4%$182,840 +4.8%
    2024$6,547 +13.1%$174,440 +14%
    2023$5,789 +18.7%$153,000 +19.1%
    2022$4,878 +8.2%$128,440 +9.1%
    2021$4,508 +315.4%$117,720 +308.8%
    2020$1,085 $28,800
    Find assessor info on the county website

    Neighborhood: 30052

    Nearby schools

    GreatSchools rating
    Schools provided by the listing agent
    • Elementary: Grayson
    • Middle: Bay Creek
    • High: Grayson

    Source: FMLS GA. This data may not be complete. We recommend contacting the local school district to confirm school assignments for this home.

    Get a cash offer in 3 minutes
    Find out how much your home could sell for in as little as 3 minutes with a no-obligation cash offer.
    Estimated market value
    $437,300
    Get a cash offer in 3 minutes
    Find out how much your home could sell for in as little as 3 minutes with a no-obligation cash offer.
    Estimated market value
    $437,300