Skip main navigation
Sold
  • Price Unknown

    509 Ballingrude Dr, Twin Falls, ID 83301

    3beds
    3baths
    2,102sqft
    Single Family Residence
    Built in 1987
    0.36 Acres Lot
    $484,500 Zestimate®
    $--/sqft
    $2,406 Estimated rent

    Home value

    $484,500

    $460,000 - $509,000

    $2,406/mo

    Zestimate® history
    Loading
    Loading...

    Owner options

    List your home for rent

    $2,406/mo

    Rent Zestimate®

    Find your next renter with Zillow Rental Manager. Plus, with online applications, you can quickly screen prospective tenants – for free.

    Learn more

    $2,406/mo

    Rent Zestimate®

    Refinance and save

    Refinancing to a lower rate could help reduce your monthly payments and save thousands over the life of the loan.

    See today's rates

    Explore your selling options

    Work with a Zillow partner agent

    Leverage their expertise and Zillow's premium Showcase listings to get your home seen by more buyers.

    Get started

    List with your own agent

    Get your home in front of millions of buyers by listing it on Zillow.

    Learn how to do it

    Sell it yourself

    Take full control of how buyers see your home on Zillow by listing For Sale by Owner (FSBO).

    List your home

    What's special

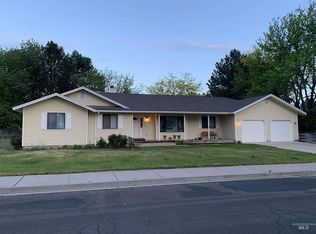
    Welcome to 509 Ballingrude. Nestled on a sprawling corner lot, this remarkable residence is a solid single level home that exudes an abundance of character. Prepare to be captivated by the effortless charm & timeless appeal that this home offers. The spacious living area is bathed in natural light, courtesy of large floor to ceiling windows. The bedrooms are generously proportioned, each with its own unique character and style. The master suite is a true retreat, offering a serene sanctuary complete with a private en-suite bathroom. Two additional bedrooms provide flexibility for guests, a home office, or a growing family. Don't miss the spacious mud room with storage closet and additional 1/2 bath. Two additional bedrooms provide flexibility for guests, a home office, or a growing family. Step outside into your own private oasis, where the corner lot provides an expansive yard that is perfect for outdoor activities & gatherings. The mature landscaping adds a touch of natural beauty & the RV parking is a plus

    Zillow last checked:

    Listing updated:

    Listed by:

    Mandi Riddle 208-539-1230,

    Berkshire Hathaway HomeServices Idaho Homes & Properties,

    Tawni Wooten 208-731-0632,

    Berkshire Hathaway HomeServices Idaho Homes & Properties

    Bought with:

    Samuel Nelson

    Willow Realty Group

    Source: IMLS,MLS#: 98883084MLS Logo

    Facts & features

    Interior

    Bedrooms & bathrooms
    • Bedrooms: 3
    • Bathrooms: 3
    • Main level bathrooms: 2
    • Main level bedrooms: 3
    Primary bedroom
    • Level: Main
    Bedroom 2
    • Level: Main
    Bedroom 3
    • Level: Main
    Kitchen
    • Level: Main
    Living room
    • Level: Main
    Heating
    • Forced Air, Natural Gas
    Cooling
    • Central Air
    Appliances
    • Included: Dishwasher, Microwave, Oven/Range Freestanding, Refrigerator
    Features
    • Bath-Master, Bed-Master Main Level, Formal Dining, Double Vanity, Walk-In Closet(s), Breakfast Bar, Pantry, Number of Baths Main Level: 2
    • Flooring: Hardwood, Carpet
    • Windows: Skylight(s)
    • Has basement: No
    • Number of fireplaces: 1
    • Fireplace features: One, Gas
    Interior area
    • Total structure area: 2,102
    • Total interior livable area: 2,102 sqft
    • Finished area above ground: 2,102
    • Finished area below ground: 0

    Property

    Parking
    • Total spaces: 2
    • Parking features: Attached, RV Access/Parking, Driveway
    • Attached garage spaces: 2
    • Has uncovered spaces: Yes
    Features
    • Levels: One
    • Patio & porch: Covered Patio/Deck
    • Fencing: Wood
    Lot
    • Size: 0.36 Acres
    • Dimensions: 150 x 150
    • Features: 10000 SF - .49 AC, Corner Lot, Auto Sprinkler System, Full Sprinkler System
    Details
    • Parcel number: RPT05640010030

    Construction

    Type & style
    • Home type: SingleFamily
    • Property subtype: Single Family Residence
    Materials
    • Brick, Frame, Vinyl Siding
    • Roof: Composition
    Condition
    • Year built: 1987

    Utilities & green energy

    • Water: Public
    • Utilities for property: Sewer Connected

    Community & neighborhood

    Location
    • Region: Twin Falls
    • Subdivision: Twin Falls Canyon Crest

    Other

    Other facts
    • Listing terms: Cash,Conventional
    • Ownership: Fee Simple
    • Road surface type: Paved

    Price history

    Price history is unavailable.

    Public tax history

    YearProperty taxesTax assessment
    2025$2,847 -1.4%$390,223 -1%
    2024$2,889 -36.4%$394,051 -8.3%
    2023$4,542 +38%$429,567 +4.1%
    2022$3,292 +10.8%$412,502 +27.9%
    2021$2,972 +20.4%$322,398 +23.1%
    2020$2,469 -15.8%$261,824 +2.7%
    2019$2,930 +18%$254,846 +8.5%
    2018$2,483 $234,828 +1%
    2017$2,483 +25%$232,469 +19.9%
    2016$1,987 $193,872
    2015$1,987 $193,872 +9%
    2012$1,987 $177,905 -11.1%
    2011-- $200,147 -12.3%
    2010-- $228,093

    Find assessor info on the county website

    Neighborhood: 83301

    Nearby schools

    GreatSchools rating
    Schools provided by the listing agent
    • Elementary: Pillar Falls
    • Middle: O'Leary
    • High: Twin Falls
    • District: Twin Falls School District #411

    Source: IMLS. This data may not be complete. We recommend contacting the local school district to confirm school assignments for this home.

    Sell for more on Zillow
    Get a Zillow Showcase℠ listing at no additional cost and you could sell for .
    $484,500
    2% more
    +$9,690
    With Zillow Showcase(estimated)
    $494,190