Welcome to this exceptional 2020-built Grand Home, Lake forest model in McKinney, offering luxury, space, and over $100K CUSTOM UPGRADES. This 5-bedroom, 4-bathroom home spans two beautifully designed levels, perfect for multi-generational living or growing families. The main floor features two spacious bedrooms, including the luxurious primary suite with a fully customized California Closet system and upgraded lighting. An additional guest bedroom with a full bath on the main level provides flexibility for in-laws or visitors. The chef’s kitchen boasts updated quartz countertops, a modern backsplash, 8-ft floating shelves, and wood paneling under the island. The dining area is elevated with a striking wine wall and the private office showcases a sleek glass entry. The living and formal seating areas are enriched with wooden ceiling beams and fresh interior paint throughout. Upstairs, you’ll find three additional bedrooms, two full baths, and dual game rooms ideal for entertaining or relaxing. A custom glass-enclosed media room delivers a true cinematic experience, making this level a dream for families and entertainers alike.
The 3-car garage is finished with epoxy flooring, custom cabinets, and ceiling-mounted racks. The backyard is striking and a private oasis with a resort-style pool, outdoor kitchen under a covered patio, basketball court. The all-turf yard with 13 privacy trees, landscaping rocks, and concrete walkway extension ensures low maintenance and year-round beauty. A 16kW Tesla solar system with 4 batteries offers significant energy savings. The roof was replaced just 2 years ago, and the front yard includes 2 newly planted trees.
Every inch of this home blends luxury, energy-efficiency, and thoughtful design. Don’t miss this rare opportunity in a prime McKinney location!
Sold
Price Unknown
509 Basilica Ln, McKinney, TX 75071
5beds
4,399sqft
Single Family Residence
Built in 2020
0.27 Acres Lot
$1,169,300 Zestimate®
$--/sqft
$4,879 Estimated rent
Home value
$1,169,300
$1.10M - $1.24M
$4,879/mo
Zestimate® history
Owner options
List your home for rent
$4,879/mo
Rent Zestimate®
Find your next renter with Zillow Rental Manager. Plus, with online applications, you can quickly screen prospective tenants – for free.
$4,879/mo
Rent Zestimate®
Refinance and save
$34/mo
Est. payment
Refinancing to a lower rate could help reduce your monthly payments and save thousands over the life of the loan.
$34/mo
Est. payment
Explore your selling options
Work with a Zillow partner agent
Leverage their expertise and Zillow's premium Showcase listings to get your home seen by more buyers.
Get startedList with your own agent
Get your home in front of millions of buyers by listing it on Zillow.
Learn how to do itSell it yourself
Take full control of how buyers see your home on Zillow by listing For Sale by Owner (FSBO).
List your homeWhat's special
Basketball courtAll-turf yardOutdoor kitchenFresh interior paintResort-style poolCustom glass-enclosed media roomPrivate office
Zillow last checked:
Listing updated:
Listed by:
Aparna Dubagunta 0781572 908-242-7317,
REKonnection, LLC 972-914-0989
Bought with:
Amanda Bell
Berkshire HathawayHS PenFed TX
Source: NTREIS,MLS#: 20966686
Facts & features
Interior
Bedrooms & bathrooms
- Bedrooms: 5
- Bathrooms: 4
- Full bathrooms: 4
Primary bedroom
- Features: Built-in Features, Dual Sinks, En Suite Bathroom, Hollywood Bath, Jetted Tub
- Level: First
- Dimensions: 0 x 0
Bedroom
- Features: Ceiling Fan(s), En Suite Bathroom, Walk-In Closet(s)
- Level: First
- Dimensions: 0 x 0
Bedroom
- Level: Second
- Dimensions: 0 x 0
Bedroom
- Level: Second
- Dimensions: 0 x 0
Dining room
- Level: First
- Dimensions: 0 x 0
Family room
- Features: Ceiling Fan(s)
- Level: First
- Dimensions: 0 x 0
Other
- Features: Garden Tub/Roman Tub
- Level: Second
- Dimensions: 0 x 0
Other
- Features: Garden Tub/Roman Tub
- Level: Second
- Dimensions: 0 x 0
Other
- Features: En Suite Bathroom, Garden Tub/Roman Tub
- Level: First
- Dimensions: 0 x 0
Game room
- Level: Second
- Dimensions: 0 x 0
Kitchen
- Features: Breakfast Bar, Built-in Features, Eat-in Kitchen, Kitchen Island, Pantry, Stone Counters, Sink
- Level: First
- Dimensions: 0 x 0
Living room
- Features: Ceiling Fan(s), Dual Sinks, Double Vanity, En Suite Bathroom, Hollywood Bath, Jetted Tub, Walk-In Closet(s)
- Level: First
- Dimensions: 0 x 0
Media room
- Level: First
- Dimensions: 0 x 0
Office
- Level: First
- Dimensions: 0 x 0
Utility room
- Features: Built-in Features, Utility Room
- Level: First
- Dimensions: 0 x 0
Heating
- Central, Electric
Cooling
- Central Air, Ceiling Fan(s), Electric
Appliances
- Included: Dishwasher, Disposal
Features
- Built-in Features, Chandelier, Cathedral Ceiling(s), Decorative/Designer Lighting Fixtures, Eat-in Kitchen, Granite Counters, High Speed Internet, Kitchen Island, Open Floorplan, Pantry, Walk-In Closet(s)
- Flooring: Carpet, Wood
- Has basement: No
- Number of fireplaces: 1
- Fireplace features: Decorative
Interior area
- Total interior livable area: 4,399 sqft
Property
Parking
- Total spaces: 3
- Parking features: Door-Single, Garage Faces Front, Garage
- Attached garage spaces: 3
Features
- Levels: Two
- Stories: 2
- Patio & porch: Covered
- Pool features: Pool
- Fencing: Back Yard,Fenced,Wood
Lot
- Size: 0.27 Acres
- Features: Acreage, Cul-De-Sac, Interior Lot, Landscaped, Subdivision, Sprinkler System, Few Trees
Details
- Parcel number: R1028600F02001
Construction
Type & style
- Home type: SingleFamily
- Architectural style: Traditional,Detached
- Property subtype: Single Family Residence
Materials
- Brick, Rock, Stone
- Foundation: Slab
- Roof: Composition
Condition
- Year built: 2020
Utilities & green energy
- Sewer: Public Sewer
- Water: Public
- Utilities for property: Sewer Available, Water Available
Community & HOA
Community
- Features: Curbs, Sidewalks
- Security: Smoke Detector(s)
- Subdivision: Estates Of Verona Ph 2
HOA
- Has HOA: Yes
- Services included: All Facilities, Association Management
- HOA fee: $34 monthly
- HOA name: Estates of Verona Homeowners association, Inc.
- HOA phone: 469-480-8000
Location
- Region: Mckinney
Financial & listing details
- Tax assessed value: $980,208
- Annual tax amount: $15,804
- Date on market: 6/11/2025
- Cumulative days on market: 51 days
- Listing terms: Cash,Conventional,See Agent
Price history
| Date | Event | Price |
|---|---|---|
| 7/1/2025 | Sold | -- |
Source: NTREIS #20966686 Report a problem | ||
| 6/23/2025 | Pending sale | $1,220,000$277/sqft |
Source: NTREIS #20966686 Report a problem | ||
| 6/18/2025 | Contingent | $1,220,000$277/sqft |
Source: NTREIS #20966686 Report a problem | ||
| 6/15/2025 | Price change | $1,220,000-1.6%$277/sqft |
Source: NTREIS #20966686 Report a problem | ||
| 6/11/2025 | Listed for sale | $1,240,000-3.5%$282/sqft |
Source: NTREIS #20966686 Report a problem | ||
| 6/11/2025 | Listing removed | $1,285,000$292/sqft |
Source: NTREIS #20897522 Report a problem | ||
| 6/5/2025 | Price change | $1,285,000-3.4%$292/sqft |
Source: NTREIS #20897522 Report a problem | ||
| 5/21/2025 | Price change | $1,330,000-1.5%$302/sqft |
Source: NTREIS #20897522 Report a problem | ||
| 4/28/2025 | Listed for sale | $1,350,000$307/sqft |
Source: NTREIS #20897522 Report a problem | ||
| 3/20/2020 | Sold | -- |
Source: Agent Provided Report a problem | ||
Public tax history
| Year | Property taxes | Tax assessment |
|---|---|---|
| 2025 | $7,695 | $980,208 +9.9% |
| 2024 | -- | $892,241 +10% |
| 2023 | -- | $811,128 +10% |
| 2022 | $14,174 -0.4% | $737,389 +10% |
| 2021 | $14,236 +131.2% | $670,354 +143.5% |
| 2020 | $6,158 +276.1% | $275,254 +279.9% |
| 2019 | $1,637 -6.4% | $72,450 -1.6% |
| 2018 | $1,750 +15.9% | $73,600 +15% |
| 2017 | $1,509 | $64,000 +5.3% |
| 2016 | $1,509 +55.4% | $60,800 |
| 2015 | $971 | $60,800 +60.8% |
| 2014 | $971 | $37,800 -41.5% |
| 2013 | -- | $64,600 |
Find assessor info on the county website
Neighborhood: Verona
Nearby homes
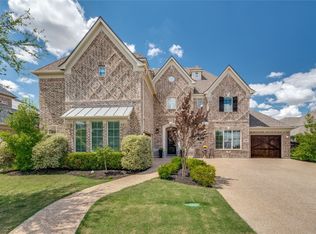
- $--4 bd4 ba4.9k sqft513 Basilica Ln, McKinney, TX 75071Sold
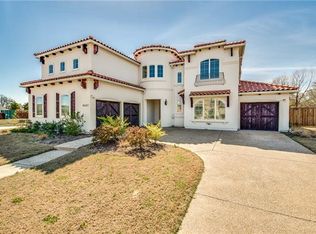
- $1,082,2004 bd5 ba5.2k sqft505 Basilica Ln, McKinney, TX 75071Off Market
- $1,011,2005 bd4 ba5.6k sqft8601 Tuscan Oaks Dr, McKinney, TX 75071Off Market
- $982,5005 bd4 ba4.6k sqft501 Basilica Ln, McKinney, TX 75071Off Market
- $886,1003 bd2 ba3.6k sqft512 Basilica Ln, McKinney, TX 75071Off Market
- $975,9004 bd4 ba4.6k sqft8605 Tuscan Oaks Dr, McKinney, TX 75071Off Market
- $906,2005 bd4 ba4.2k sqft516 Basilica Ln, McKinney, TX 75071Off Market
- $995,8005 bd4 ba4.8k sqft520 Basilica Ln, McKinney, TX 75071Off Market
Nearby schools
GreatSchools rating
- 9/10J B Wilmeth Elementary SchoolGrades: K-5Distance: 0.7 mi
- 9/10Dr Jack Cockrill Middle SchoolGrades: 6-8Distance: 3.6 mi
- 8/10McKinney North High SchoolGrades: 9-12Distance: 5.2 mi
Schools provided by the listing agent
- Elementary: Wilmeth
- Middle: Dr Jack Cockrill
- High: McKinney North
- District: McKinney ISD
Source: NTREIS. This data may not be complete. We recommend contacting the local school district to confirm school assignments for this home.
Get a cash offer in 3 minutes
Find out how much your home could sell for in as little as 3 minutes with a no-obligation cash offer.
Estimated market value
$1,169,300
Get a cash offer in 3 minutes
Find out how much your home could sell for in as little as 3 minutes with a no-obligation cash offer.
Estimated market value
$1,169,300
- Texas
- Collin County
- McKinney
- 75071
- Verona
- 509 Basilica Ln
Nearby cities
Nearby neighborhoods
Nearby zip codes
Other McKinney Topics
