If you are looking in Simpsonville for a basically new home, this is it. Built in 2020 and meticulously maintained, this move-in ready home offers 3 bedrooms, 2.5 bathrooms, a spacious loft, a nook, spacious walk-in closet, Jack-and-Jill bathroom with dual vanity, walk-in pantry, and shows like new. The spacious backyard offers plenty of room to relax, play, entertain, or create your own outdoor oasis. Additional features include a tankless water heater and irrigation system. The location is just as impressive! Hop on your golf cart and head over to Heritage Park, one of Simpsonville's premier destinations for recreation and community events. Enjoy annual concerts, the fair, family train rides, baseball fields, walking trails, playgrounds, and so much more—all just minutes from your front door. Don't miss the opportunity to own this beautifully maintained home in an unbeatable location!!
For sale
Price cut: $5K (9/11)
$319,999
509 Baycraft Ln, Simpsonville, SC 29681
3beds
2,316sqft
Single Family Residence, Residential
Built in ----
6,534 Square Feet Lot
$315,400 Zestimate®
$138/sqft
$-- HOA
What's special
Spacious loftWalk-in pantryTankless water heaterIrrigation systemSpacious walk-in closet
- 33 days
- 628
- 50
Likely to sell faster than
Zillow last checked:
Listing updated:
Listed by:
Gabrielle Fanelli 843-283-4539,
The Property Lounge
Source: Greater Greenville AOR,MLS#: 1602800
Facts & features
Interior
Bedrooms & bathrooms
- Bedrooms: 3
- Bathrooms: 3
- Full bathrooms: 2
- 1/2 bathrooms: 1
Rooms
- Room types: Laundry, Loft
Primary bedroom
- Area: 240
- Dimensions: 15 x 16
Bedroom 2
- Area: 144
- Dimensions: 12 x 12
Bedroom 3
- Area: 228
- Dimensions: 19 x 12
Primary bathroom
- Features: Double Sink, Full Bath, Shower Only, Walk-In Closet(s)
- Level: Second
Dining room
- Area: 132
- Dimensions: 12 x 11
Kitchen
- Area: 216
- Dimensions: 12 x 18
Living room
- Area: 315
- Dimensions: 15 x 21
Bonus room
- Area: 375
- Dimensions: 15 x 25
Heating
- Natural Gas
Cooling
- Electric
Appliances
- Included: Dishwasher, Disposal, Free-Standing Electric Range, Microwave, Gas Water Heater, Tankless Water Heater
- Laundry: 2nd Floor, Walk-in, Laundry Room
Features
- High Ceilings, Ceiling Fan(s), Ceiling Smooth, Walk-In Closet(s), Pantry
- Flooring: Carpet, Laminate, Vinyl
- Basement: None
- Attic: Pull Down Stairs,Storage
- Has fireplace: No
- Fireplace features: None
Interior area
- Total interior livable area: 2,316 sqft
Property
Parking
- Total spaces: 2
- Parking features: Attached, Paved
- Attached garage spaces: 2
- Has uncovered spaces: Yes
Features
- Levels: Two
- Stories: 2
- Patio & porch: Patio, Front Porch
Lot
- Size: 6,534 Square Feet
- Features: Few Trees, 1/2 Acre or Less
- Topography: Level
Details
- Parcel number: 0560.1601034.00
Construction
Type & style
- Home type: SingleFamily
- Architectural style: Craftsman
- Property subtype: Single Family Residence, Residential
Materials
- Vinyl Siding
- Foundation: Slab
- Roof: Architectural
Utilities & green energy
- Sewer: Public Sewer
- Water: Public
Community & HOA
Community
- Features: Common Areas, Street Lights
- Subdivision: Holliston
HOA
- Has HOA: Yes
- Services included: None
Location
- Region: Simpsonville
Financial & listing details
- Price per square foot: $138/sqft
- Tax assessed value: $289,380
- Annual tax amount: $1,874
- Date on market: 9/3/2026
Estimated market value
$315,400
$300,000 - $331,000
$2,139/mo
Price history
| Date | Event | Price |
|---|---|---|
| 9/11/2026 | Price change | $319,999-1.5%$138/sqft |
Source:  Greater Greenville AOR #1602800 Report a problem Greater Greenville AOR #1602800 Report a problem | ||
| 7/31/2026 | Price change | $324,999-1.4%$140/sqft |
Source: Greater Greenville AOR #1597448 Report a problem | ||
| 7/10/2026 | Listed for sale | $329,500+32.2%$142/sqft |
Source: Greater Greenville AOR #1597448 Report a problem | ||
| 1/22/2021 | Sold | $249,173$108/sqft |
Source: Public Record Report a problem | ||
Public tax history
| Year | Property taxes | Tax assessment |
|---|---|---|
| 2025 | $1,874 +4.1% | $258,860 +15% |
| 2024 | $1,801 -1.2% | $225,100 |
| 2023 | $1,822 +3.6% | $225,100 |
| 2022 | $1,759 +23.1% | $225,100 |
| 2021 | $1,429 | $225,100 |
Find assessor info on the county website
Monthly payment
Est. payment
Payment breakdown
Explore the cost of this home by adjusting the details. Changes won't be saved.Climate risks
Neighborhood: 29681
Nearby schools
Schools provided by the listing agent
- Elementary: Bryson
- Middle: Bryson
- High: Hillcrest
Source: Greater Greenville AOR. This data may not be complete. We recommend contacting the local school district to confirm school assignments for this home.

Similar homes
- $380,0005 bd3 ba2.5k sqft111 Garfield Ln, Simpsonville, SC 29681For Sale
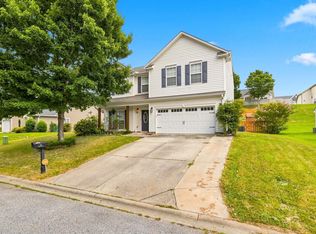 MLS ID #1600053, Jeffrey Sublett, RE/MAX Reach. Greater Greenville AOR
 - $342,9994 bd3 ba2k sqft23 Ivyberry Rd, Simpsonville, SC 29681For Sale
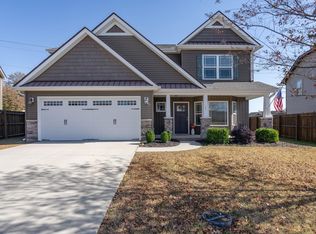 MLS ID #1596590, Bobby Brooks, Weichert Realty-Shaun & Shari. Greater Greenville AOR
 - $335,0003 bd3 ba2.8k sqft110 Ashington Dr, Simpsonville, SC 29680For Sale
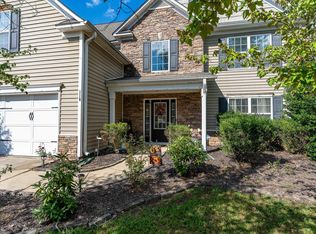 MLS ID #1605626, Adam Taylor, EXP Realty LLC. Greater Greenville AOR
 - $350,0004 bd3 ba2.1k sqft32 Argyle Ct, Simpsonville, SC 29681For Sale
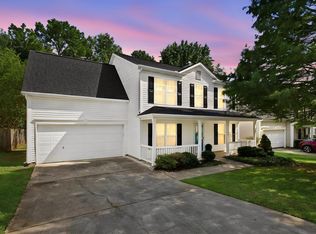 MLS ID #1605179, Amrita Jacob, 1 Percent Lists Advantage. Greater Greenville AOR
