Skip main navigation
Closed
  • Price Unknown

    509 Bedford Cir, Madison, MS 39110

    2beds
    1,106sqft
    Residential, Patio Home
    Built in 1984
    7,405.2 Square Feet Lot
    $244,100 Zestimate®
    $--/sqft
    $1,704 Estimated rent

    Home value

    $244,100

    $232,000 - $256,000

    $1,704/mo

    Zestimate® history
    Loading
    Loading...

    Owner options

    List your home for rent

    $1,704/mo

    Rent Zestimate®

    Find your next renter with Zillow Rental Manager. Plus, with online applications, you can quickly screen prospective tenants – for free.

    Learn more

    $1,704/mo

    Rent Zestimate®

    Refinance and save

    $650/mo

    Est. payment

    Refinancing to a lower rate could help reduce your monthly payments and save thousands over the life of the loan.

    See today's rates

    $650/mo

    Est. payment

    Explore your selling options

    Work with a Zillow partner agent

    Leverage their expertise and Zillow's premium Showcase listings to get your home seen by more buyers.

    Get started

    List with your own agent

    Get your home in front of millions of buyers by listing it on Zillow.

    Learn how to do it

    Sell it yourself

    Take full control of how buyers see your home on Zillow by listing For Sale by Owner (FSBO).

    List your home

    What's special

    Plantation shuttersMounted tvGranite countertopsUpdated patio homeCeramic tile flooringLuxury vinyl wood flooringFull sprinkler system
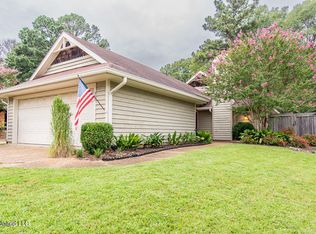
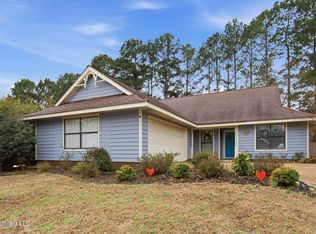
    Updated Patio Home that is Move in READY! Luxury vinyl wood flooring in all living areas with ceramic tile flooring in baths. No carpeting. Granite Countertops in Kitchen and baths. Stainless Appliances. Plantation Shutters. Refrigerator, Washer/Dryer and mounted TV in master are included. Lots of built-in cabinets and closets for storage. Fireplace with gas logs and remote. Security System. Exterior features a beautifully landscaped yard with full sprinkler system, firepit, 2 patio areas and offers lots of privacy.

    Zillow last checked:

    Listing updated:

    Listed by:

    Michele Rumbley 601-853-9682,

    Roddy Rumbley Real Estate

    Bought with:

    Danielle David, B24128

    Roddy Rumbley Real Estate

    Source: MLS United,MLS#: 4052509

    Facts & features

    Interior

    Bedrooms & bathrooms
    • Bedrooms: 2
    • Bathrooms: 2
    • Full bathrooms: 2
    Heating
    • Central, Natural Gas
    Cooling
    • Ceiling Fan(s), Central Air, Electric
    Appliances
    • Included: Disposal, Dryer, Free-Standing Electric Range, Free-Standing Freezer, Microwave, Stainless Steel Appliance(s), Washer, Washer/Dryer
    • Laundry: In Garage
    Features
    • Bookcases, Breakfast Bar, Built-in Features, Ceiling Fan(s), Double Vanity, Eat-in Kitchen, High Ceilings, Open Floorplan, Recessed Lighting, Other, See Remarks, Granite Counters
    • Flooring: Tile, Wood
    • Doors: Dead Bolt Lock(s), Insulated, Sliding Doors, Storm Door(s)
    • Windows: Plantation Shutters
    • Has fireplace: Yes
    • Fireplace features: Den, Gas Log, Other
    Interior area
    • Total structure area: 1,106
    • Total interior livable area: 1,106 sqft

    Property

    Parking
    • Total spaces: 2
    • Parking features: Concrete
    • Garage spaces: 2
    Features
    • Levels: One
    • Stories: 1
    • Patio & porch: Patio, Slab
    • Exterior features: Fire Pit, Private Yard, Rain Gutters
    Lot
    • Size: 7,405 sqft
    • Features: Level, Sprinklers In Front, Sprinklers In Rear, Wooded, Zero Lot Line
    Details
    • Parcel number: 072c06c1160204
    • Zoning description: Single Family Residential

    Construction

    Type & style
    • Home type: SingleFamily
    • Architectural style: Traditional
    • Property subtype: Residential, Patio Home
    • Attached to another structure: Yes
    Materials
    • Board & Batten Siding, Brick
    • Foundation: Slab
    • Roof: Asphalt
    Condition
    • New construction: No
    • Year built: 1984

    Utilities & green energy

    • Sewer: Public Sewer
    • Water: Public
    • Utilities for property: Cable Available, Electricity Available, Natural Gas Available, Sewer Connected, Water Connected, Fiber to the House

    Community & neighborhood

    Security
    • Security features: Security System, Smoke Detector(s)
    Community
    • Community features: Clubhouse, Hiking/Walking Trails, Playground, Pool, Tennis Court(s)
    Location
    • Region: Madison
    • Subdivision: Summertree

    HOA & financial

    HOA
    • Has HOA: Yes
    • HOA fee: $650 annually
    • Services included: Management, Pool Service, Other

    Price history

    DateEventPrice
    8/28/2023Sold--
    Source: MLS United #4052509 Report a problem
    7/14/2023Pending sale$229,900$208/sqft
    Source: MLS United #4052509 Report a problem
    7/7/2023Listed for sale$229,900$208/sqft
    Source: MLS United #4052509 Report a problem

    Public tax history

    YearProperty taxesTax assessment
    2025$504 $11,825
    2024$504 -63.4%$11,825 +0.1%
    2023$1,377 $11,816
    2022$1,377 -31%$11,816 -31%
    2021$1,996 $17,129
    2020$1,996 $17,129
    2019$1,996 +337.1%$17,129 +50%
    2018$457 $11,419 +1.4%
    2017$457 +4.2%$11,262
    2016$438 $11,262 +9%
    2015$438 +33%$10,328
    2014$330 $10,328
    2013-- --
    2012-- --
    2011-- --
    2010-- --
    2009-- --
    2008-- --
    2007-- --
    2006-- --
    2005-- --
    2004-- --
    2003-- --
    2001-- --
    2000-- $7,640

    Find assessor info on the county website

    Neighborhood: 39110

    Nearby schools

    GreatSchools rating
    Schools provided by the listing agent
    • Elementary: Madison Station
    • Middle: Madison
    • High: Madison Central

    Source: MLS United. This data may not be complete. We recommend contacting the local school district to confirm school assignments for this home.