Welcome to a beautiful double-primary ensuite end-unit townhome in a highly sought-after school district w/ fenced backyard & breathtaking water views of the Lynnhaven River & marsh. Enjoy maintenance-free vinyl siding, replacement windows, fresh paint, hardwood floors & a cozy wood-burning fireplace. The large composite deck off the living room is perfect for relaxing, grilling, entertaining, or watching wildlife. Tons of storage space w/ two attached sheds & pull-down attic stairs. The landscaped backyard features a patio & garden beds w/ borders creating a peaceful outdoor setting. The rear primary suite offers stunning views from its private deck. Ceiling fans throughout. This home boasts tons of natural light from the storm door, tall windows & patio doors. New HVAC condensing unit installed in 2025. Located on a quiet cul-de-sac, this home offers comfort, style, & a true serene slice of paradise right outside of your back door. Some photos have been virtually staged.
Sold
$326,000
509 Benlea Ct, Virginia Beach, VA 23454
2beds
1,470sqft
Townhouse
Built in 1985
-- sqft lot
$322,400 Zestimate®
$222/sqft
$1,942 Estimated rent
Home value
$322,400
$306,000 - $339,000
$1,942/mo
Zestimate® history
Owner options
List your home for rent
$1,942/mo
Rent Zestimate®
Find your next renter with Zillow Rental Manager. Plus, with online applications, you can quickly screen prospective tenants – for free.
$1,942/mo
Rent Zestimate®
Refinance and save
$2,096/mo
Est. payment
Refinancing to a lower rate could help reduce your monthly payments and save thousands over the life of the loan.
$2,096/mo
Est. payment
Explore your selling options
Work with a Zillow partner agent
Leverage their expertise and Zillow's premium Showcase listings to get your home seen by more buyers.
Get startedList with your own agent
Get your home in front of millions of buyers by listing it on Zillow.
Learn how to do itSell it yourself
Take full control of how buyers see your home on Zillow by listing For Sale by Owner (FSBO).
List your homeWhat's special
Cozy wood-burning fireplacePrivate deckMaintenance-free vinyl sidingFenced backyardLandscaped backyardTons of natural lightFresh paint
Zillow last checked:
Listing updated:
Listed by:
Scott Meredith,
BHHS RW Towne Realty 757-422-2200
Bought with:
Hanson Hatcher
RE/MAX Alliance
Source: REIN Inc.,MLS#: 10607750
Facts & features
Interior
Bedrooms & bathrooms
- Bedrooms: 2
- Bathrooms: 3
- Full bathrooms: 2
- 1/2 bathrooms: 1
Rooms
- Room types: Attic, Breakfast Area, PBR with Bath, Utility Closet
Heating
- Electric, Heat Pump
Cooling
- Central Air, Heat Pump
Appliances
- Included: Dishwasher, Disposal, Dryer, Electric Range, Refrigerator, Washer, Electric Water Heater
Features
- Walk-In Closet(s), Ceiling Fan(s), Entrance Foyer
- Flooring: Laminate/LVP, Wood
- Basement: Crawl Space
- Attic: Pull Down Stairs
- Number of fireplaces: 1
- Fireplace features: Wood Burning
- Common walls with other units/homes: Corner Unit,End Unit
Interior area
- Total interior livable area: 1,470 sqft
Property
Parking
- Total spaces: 2
- Parking features: 2 Space, Driveway
- Has uncovered spaces: Yes
Features
- Stories: 2
- Patio & porch: Deck, Patio
- Exterior features: Balcony
- Pool features: None
- Fencing: Back Yard,Privacy,Wood,Fenced
- Has view: Yes
- View description: Marsh, Water
- Has water view: Yes
- Water view: Marsh,Water
- Waterfront features: Marsh
Lot
- Features: Corner, Cul-De-Sac
Details
- Parcel number: 14977703830000
Construction
Type & style
- Home type: Townhouse
- Property subtype: Townhouse
- Attached to another structure: Yes
Materials
- Brick, Vinyl Siding
- Roof: Asphalt Shingle
Condition
- New construction: No
- Year built: 1985
Utilities & green energy
- Sewer: City/County
- Water: City/County
- Utilities for property: Cable Hookup
Community & HOA
Community
- Subdivision: Lynn River Common
HOA
- Has HOA: No
Location
- Region: Virginia Beach
Financial & listing details
- Price per square foot: $222/sqft
- Tax assessed value: $274,700
- Annual tax amount: $2,527
- Date on market: 10/27/2025
Price history
Price history is unavailable.
Public tax history
| Year | Property taxes | Tax assessment |
|---|---|---|
| 2025 | $2,665 +3.3% | $274,700 +5.4% |
| 2024 | $2,580 +9% | $260,600 +9% |
| 2023 | $2,366 +10.7% | $239,000 +10.7% |
| 2022 | $2,137 +8.6% | $215,900 +8.6% |
| 2021 | $1,968 -5.6% | $198,800 +5.6% |
| 2020 | $2,085 +21.5% | $188,300 +10% |
| 2019 | $1,716 | $171,200 |
| 2018 | $1,716 +10.3% | $171,200 +10.3% |
| 2017 | $1,556 -8.9% | $155,200 -10% |
| 2016 | $1,708 | $172,500 |
| 2015 | $1,708 | $172,500 +14.6% |
| 2014 | $1,708 | $150,500 -2% |
| 2013 | -- | $153,600 |
| 2012 | -- | $153,600 -14.8% |
| 2011 | -- | $180,200 -10.1% |
| 2010 | -- | $200,500 +5.2% |
| 2007 | -- | $190,650 +8.7% |
| 2006 | -- | $175,420 +19.4% |
| 2005 | -- | $146,950 +48.4% |
| 2004 | -- | $99,020 +6.9% |
| 2003 | -- | $92,610 +14.5% |
| 2002 | -- | $80,850 +1.9% |
| 2001 | -- | $79,380 |
Find assessor info on the county website
Neighborhood: Great Neck
Nearby homes
- $308,2003 bd2 ba1.4k sqft507 Benlea Ct, Virginia Beach, VA 23454Off Market
- $294,6002 bd2 ba1.4k sqft505 Benlea Ct, Virginia Beach, VA 23454Off Market
- $299,8833 bd3 ba1.4k sqft503 Benlea Ct, Virginia Beach, VA 23454Sold
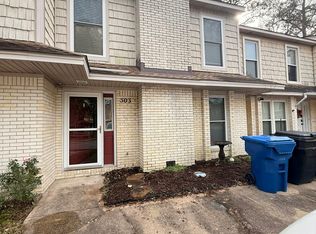
- $306,9002 bd2 ba1.4k sqft501 Benlea Ct, Virginia Beach, VA 23454Off Market

- $309,3002 bd3 ba1.4k sqft511 Benlea Ct, Virginia Beach, VA 23454Off Market
- $277,0002 bd2 ba1.4k sqft2528 Hidden Shores Dr APT 102, Virginia Beach, VA 23454Off Market
- $276,2002 bd2 ba1.1k sqft413 Benlea Cir, Virginia Beach, VA 23454Off Market
- $319,8003 bd2 ba1.4k sqft513 Benlea Ct, Virginia Beach, VA 23454Off Market
Nearby schools
GreatSchools rating
- 8/10King's Grant Elementary SchoolGrades: PK-5Distance: 1.6 mi
- 9/10Great Neck Middle SchoolGrades: 6-8Distance: 3.5 mi
- 7/10Frank W. Cox High SchoolGrades: 9-12Distance: 2.8 mi
Schools provided by the listing agent
- Elementary: King's Grant Elementary
- Middle: Great Neck Middle
- High: Frank W. Cox
Source: REIN Inc.. This data may not be complete. We recommend contacting the local school district to confirm school assignments for this home.
Sell for more on Zillow
Get a Zillow Showcase℠ listing at no additional cost and you could sell for .
$322,400
2% more
+$6,448
With Zillow Showcase(estimated)
$328,848
Sell for more on Zillow
Get a Zillow Showcase℠ listing at no additional cost and you could sell for .
$322,400
2% more
+$6,448
With Zillow Showcase(estimated)
$328,848
