Skip main navigation
Closed
  • $612,000

    509 Bennett St, Charlottesville, VA 22901

    3beds
    1,701sqft
    Single Family Residence
    Built in 2019
    3,484 Square Feet Lot
    $626,700 Zestimate®
    $360/sqft
    $3,069 Estimated rent

    Home value

    $626,700

    $583,000 - $677,000

    $3,069/mo

    Zestimate® history
    Loading
    Loading...

    Owner options

    List your home for rent

    $3,069/mo

    Rent Zestimate®

    Find your next renter with Zillow Rental Manager. Plus, with online applications, you can quickly screen prospective tenants – for free.

    Learn more

    $3,069/mo

    Rent Zestimate®

    Refinance and save

    $4,052/mo

    Est. payment

    Refinancing to a lower rate could help reduce your monthly payments and save thousands over the life of the loan.

    See today's rates

    $4,052/mo

    Est. payment

    Explore your selling options

    Work with a Zillow partner agent

    Leverage their expertise and Zillow's premium Showcase listings to get your home seen by more buyers.

    Get started

    List with your own agent

    Get your home in front of millions of buyers by listing it on Zillow.

    Learn how to do it

    Sell it yourself

    Take full control of how buyers see your home on Zillow by listing For Sale by Owner (FSBO).

    List your home

    What's special

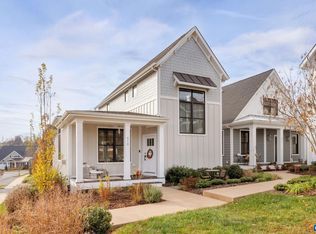
    Located in Lochlyn Hill just minutes from Historic Downtown, UVA Campus and Medical Center and all area amenities, this Greenbuilt Energy Efficient home by Stony Point Design/Build offers the perfect blend of convenience and comfort. Built in 2019 and meticulously maintained, the 1,701 square foot residence is move-in ready. The main level showcases a vaulted great room with shiplap detail, reclaimed wood floors, gas fireplace and custom wood mantel, an open dining area and a designer kitchen featuring painted shaker cabinetry, marble backsplash and island. The first-floor ensuite primary bedroom provides a restful retreat, complemented by an additional bedroom that can serve as a guest room or office. Upstairs, a versatile loft/den and a private guest suite offer additional living space. A large stand-up, conditioned crawl space and exterior closet provide practical storage solutions. Energy efficiency is at the forefront with EarthCraft certification, a HERS rating and ERV system. Outdoor living is equally inviting with a charming covered front porch and rear deck, perfect for relaxing or greeting neighbors. With yard care included, this home offers low-maintenance living in a prime location.

    Zillow last checked:

    Listing updated:

    Listed by:

    LINDSAY MILBY 434-962-9148,

    LORING WOODRIFF REAL ESTATE ASSOCIATES

    Bought with:

    CAROLINE REVERCOMB, 0225156110

    HOWARD HANNA ROY WHEELER REALTY CO.- CHARLOTTESVILLE

    Source: CAAR,MLS#: 669526MLS LogoOriginating MLS: Charlottesville Area Association of Realtors

    Facts & features

    Interior

    Bedrooms & bathrooms
    • Bedrooms: 3
    • Bathrooms: 2
    • Full bathrooms: 2
    • Main level bathrooms: 1
    • Main level bedrooms: 2
    Rooms
    • Room types: Bathroom, Bedroom, Dining Room, Full Bath, Great Room, Kitchen, Laundry, Loft, Primary Bathroom, Primary Bedroom
    Primary bedroom
    • Level: First
    Bedroom
    • Level: First
    Bedroom
    • Level: Second
    Primary bathroom
    • Level: First
    Bathroom
    • Level: Second
    Dining room
    • Level: First
    Great room
    • Level: First
    Kitchen
    • Level: First
    Laundry
    • Level: First
    Loft
    • Level: Second
    Heating
    • Central, Heat Pump
    Cooling
    • Central Air, ENERGY STAR Qualified Equipment, Heat Pump, Exhaust Fan
    Appliances
    • Included: Dishwasher, Disposal, Gas Range, Microwave, Refrigerator, Dryer, Washer
    • Laundry: Stacked
    Features
    • Primary Downstairs, Loft, Programmable Thermostat, Recessed Lighting, WaterSense Fixture(s)
    • Flooring: Hardwood
    • Doors: ENERGY STAR Qualified Doors
    • Windows: Double Pane Windows, Insulated Windows, Low-Emissivity Windows, Screens
    • Basement: Crawl Space
    • Has fireplace: Yes
    • Fireplace features: Gas, Sealed Combustion
    Interior area
    • Total structure area: 1,701
    • Total interior livable area: 1,701 sqft
    • Finished area above ground: 1,701
    • Finished area below ground: 0

    Property

    Parking
    • Parking features: Asphalt, Off Street
    Accessibility
    • Accessibility features: Levered Handles, Low Threshold Shower, Accessible Doors
    Features
    • Levels: One and One Half
    • Stories: 1.5
    • Patio & porch: Deck, Porch
    • Exterior features: In-Wall Pest Control System
    • Has view: Yes
    • View description: Garden, Residential
    Lot
    • Size: 3,484 Square Feet
    • Features: Native Plants, Near Public Transit, Drainage
    Details
    • Parcel number: 48A039035
    • Zoning description: R-A Low-Density Residentail District

    Construction

    Type & style
    • Home type: SingleFamily
    • Architectural style: Bungalow,Cottage,Craftsman
    • Property subtype: Single Family Residence
    Materials
    • Board & Batten Siding, Exterior Duct-Work is Insulated, Foam Insulation, HardiPlank Type, Stick Built, Ducts Professionally Air-Sealed, Radiant Barrier
    • Foundation: Block, Sealed
    • Roof: Architectural,Shingle
    Condition
    • New construction: No
    • Year built: 2019
    Details
    • Builder name: STONY POINT DESIGN/BUILD

    Utilities & green energy

    • Sewer: Public Sewer
    • Water: Public
    • Utilities for property: Cable Available, Natural Gas Available
    Green energy
    • Green verification: EarthCraft Home, HERS Index Score, Indoor airPLUS
    • Energy efficient items: Energy Recovery Ventilator, Roof
    • Indoor air quality: Low VOC Paint/Materials
    • Construction elements: Regionally-Sourced Materials

    Community & HOA

    Community
    • Features: Public Transportation
    • Security: Carbon Monoxide Detector(s), Radon Mitigation System
    • Subdivision: LOCHLYN HILL
    HOA
    • Has HOA: Yes
    • Amenities included: Picnic Area, Playground
    • Services included: Association Management, Common Area Maintenance, Insurance, Maintenance Grounds, Playground, Reserve Fund, Trash
    • HOA fee: $105 monthly
    Location
    • Region: Charlottesville

    Financial & listing details

    • Price per square foot: $360/sqft
    • Tax assessed value: $534,800
    • Annual tax amount: $5,241
    • Date on market: 9/28/2025
    • Cumulative days on market: 5 days

    Price history

    DateEventPrice
    8/31/2026Listing removed$3,200$2/sqft
    Source: Zillow Rentals Report a problem
    6/25/2026Price change$3,200+1.9%$2/sqft
    Source: Zillow Rentals Report a problem
    6/23/2026Listed for rent$3,140$2/sqft
    Source: Zillow Rentals Report a problem
    12/1/2025Sold$612,000+6.4%$360/sqft
    Source: CAAR #669526 Report a problem
    10/6/2025Pending sale$575,000$338/sqft
    Source: CAAR #669526 Report a problem
    9/30/2025Listed for sale$575,000+40.3%$338/sqft
    Source: CAAR #669526 Report a problem
    5/7/2019Listing removed$409,900$241/sqft
    Source: NEST REALTY GROUP #583709 Report a problem
    4/22/2019Price change$409,900-2.6%$241/sqft
    Source: NEST REALTY GROUP #583709 Report a problem
    11/24/2018Listed for sale$420,900$247/sqft
    Source: NEST REALTY GROUP #583709 Report a problem

    Public tax history

    YearProperty taxesTax assessment
    2025$5,284 +9.4%$534,800 +8.5%
    2024$4,832 +7%$493,100 +4.8%
    2023$4,515 +113.2%$470,300 +6.6%
    2022$2,117 -47.7%$441,100 +3.4%
    2021$4,051 $426,400 +6.6%
    2020-- $399,900 +185.6%
    2019$1,330 $140,000
    2018$1,330 $140,000 +300%
    2017-- $35,000
    Find assessor info on the county website

    Neighborhood: North East

    Nearby schools

    GreatSchools rating
    Schools provided by the listing agent
    • Elementary: Greenbrier (Charlottesville)
    • Middle: Walker & Buford
    • High: Charlottesville

    Source: CAAR. This data may not be complete. We recommend contacting the local school district to confirm school assignments for this home.

    Sell for more on Zillow
    Get a Zillow Showcase℠ listing at no additional cost and you could sell for .
    $626,700
    2% more
    +$12,534
    With Zillow Showcase(estimated)
    $639,234
    Sell for more on Zillow
    Get a Zillow Showcase℠ listing at no additional cost and you could sell for .
    $626,700
    2% more
    +$12,534
    With Zillow Showcase(estimated)
    $639,234