Skip main navigation
Off market
  • $639,600

    509 Bennington Ct, Auburn, AL 36830

    4beds
    2,891sqft
    SingleFamily
    Built in 2012
    0.53 Acres Lot
    $639,600 Zestimate®
    $221/sqft
    $2,788 Estimated rent

    Home value

    $639,600

    $608,000 - $672,000

    $2,788/mo

    Zestimate® history
    Loading
    Loading...

    Owner options

    List your home for rent

    $2,788/mo

    Rent Zestimate®

    Find your next renter with Zillow Rental Manager. Plus, with online applications, you can quickly screen prospective tenants – for free.

    Learn more

    $2,788/mo

    Rent Zestimate®

    Refinance and save

    $2,949/mo

    Est. payment

    Refinancing to a lower rate could help reduce your monthly payments and save thousands over the life of the loan.

    See today's rates

    $2,949/mo

    Est. payment

    Explore your selling options

    Work with a Zillow partner agent

    Leverage their expertise and Zillow's premium Showcase listings to get your home seen by more buyers.

    Get started

    List with your own agent

    Get your home in front of millions of buyers by listing it on Zillow.

    Learn how to do it

    Sell it yourself

    Take full control of how buyers see your home on Zillow by listing For Sale by Owner (FSBO).

    List your home

    What's special

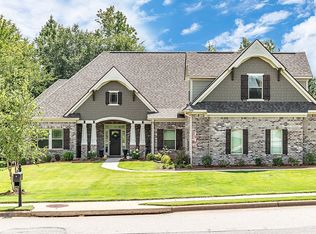
    Stunning-built by Jacquelyn Dixon! Green Built: Energy Star tankless water heater, green materials, radiant barrier insulation & Lincoln windows. Excellent utilities! Stunning stone/flagstone entry. Grand foyer opens to the dining area, kitchen & great room. Half acre lot with a private, fully fenced back yard. Vaulted ceiling in Great Room with a remote operated gas log fireplace as a focal point. Fabulous kitchen with granite countertops, over & under cabinet lighting, gas range, sit down island & huge walk in pantry. Custom cabinetry including built in wine rack above the frig. Master on the main level has double square sink vanities, incredible walk-in tiled shower with upgraded plumbing fixtures, soaker tub, private water closet & large walk in closet! Laundry (lots of storage) & powder room are off kitchen/garage. Garage is oversized 2 car with additional storage bay. Bedroom 2 with private bath. Beds 3 & 4 share Jack-N-Jill. Screened porch + patio! New Roof 2017

    This property is off market, which means it's not currently listed for sale or rent on Zillow. This may be different from what's available on other websites or public sources.

    Facts & features

    Interior

    Bedrooms & bathrooms
    • Bedrooms: 4
    • Bathrooms: 4
    • Full bathrooms: 3
    • 1/2 bathrooms: 1
    Heating
    • Forced air, Other
    Cooling
    • Other
    Features
    • Master Bedroom Downstairs, Washer/Dryer Connection, Ceiling Fans, Window Treatments, Garden Tub
    • Flooring: Tile, Other, Carpet, Hardwood
    • Has fireplace: Yes
    Interior area
    • Total interior livable area: 2,891 sqft

    Property

    Parking
    • Total spaces: 2
    Features
    • Exterior features: Other, Brick
    Lot
    • Size: 0.53 Acres
    Details
    • Parcel number: 0903050000085000

    Construction

    Type & style
    • Home type: SingleFamily
    Materials
    • Stone
    • Foundation: Slab
    • Roof: Asphalt
    Condition
    • Year built: 2012

    Utilities & green energy

    • Utilities for property: Gas-Natural, Water, Cable TV, Sewage-Public

    Community & neighborhood

    Location
    • Region: Auburn

    Other

    Other facts
    • Appliances Included: Built-in Microwave, Dishwasher, Disposal, Gas Cook Top
    • Fence: Rear Only, Privacy
    • Fireplace: Gas Logs, One
    • Flooring: Carpet, Wood, Natural Stone
    • Garage Carport: Attached, Double Garage
    • Heating: Heat Pump
    • Interior Features: Master Bedroom Downstairs, Washer/Dryer Connection, Ceiling Fans, Window Treatments, Garden Tub
    • Kitchen Dining: Kitchen/Family Combo, Walk-in Pantry, Eat-in, Island
    • Porch Deck: Rear, Covered, Patio, Screened
    • Utilities: Gas-Natural, Water, Cable TV, Sewage-Public
    • AC: Heat Pump
    • Basement Foundation: Slab
    • Zip Code: 36830
    • Exterior Finish: Cement Board, Stone/Block
    • Pool: Neighborhood
    • Subdivision Amenities: Outdoor Pool, Club House
    • Water Heater: Gas, Tankless

    Price history

    DateEventPrice
    7/29/2020Sold$437,500-2.8%$151/sqft
    Source: LCMLS #145092 Report a problem
    5/12/2020Listed for sale$450,000+18.4%$156/sqft
    Source: BERKSHIRE HATHAWAY HOMESERVICES #145092 Report a problem
    7/31/2013Sold$380,000$131/sqft
    Source: LCMLS #102801 Report a problem

    Public tax history

    YearProperty taxesTax assessment
    2024$3,085 +11%$58,120 +10.8%
    2023$2,780 +6.4%$52,460 +6.2%
    2022$2,614 +16.2%$49,380 +15.9%
    2021$2,248 +9.1%$42,620 +8.9%
    2020$2,061 -7.5%$39,140 -7.3%
    2019$2,228 +8.8%$42,240 +8.5%
    2018$2,049 $38,920 +8.4%
    2015$2,049 +8.6%$35,920
    2014$1,887 $35,920 -48.1%
    2013-- $69,180 +549%
    2010-- $10,660 -13.5%
    2009-- $12,320 +5.3%
    2008-- $11,700

    Find assessor info on the county website

    Neighborhood: 36830

    Nearby schools

    GreatSchools rating
    Schools provided by the listing agent
    • Elementary: Cary Woods/Pick
    • Middle: Cary Woods/Pick

    Source: The MLS. This data may not be complete. We recommend contacting the local school district to confirm school assignments for this home.

    Get pre-qualified for a loan
    At Zillow Home Loans, we can pre-qualify you in as little as 5 minutes with no impact to your credit score.

    An equal housing lender. NMLS #10287.