Skip main navigation
Sold for $480,000
  • $480,000

    509 Berrymans Ln, Reisterstown, MD 21136

    3beds
    2,640sqft
    Single Family Residence
    Built in 1978
    1.3 Acres Lot
    $493,200 Zestimate®
    $182/sqft
    $3,131 Estimated rent

    Home value

    $493,200

    $449,000 - $543,000

    $3,131/mo

    Zestimate® history
    Loading
    Loading...

    Owner options

    List your home for rent

    $3,131/mo

    Rent Zestimate®

    Find your next renter with Zillow Rental Manager. Plus, with online applications, you can quickly screen prospective tenants – for free.

    Learn more

    $3,131/mo

    Rent Zestimate®

    Refinance and save

    $2,987/mo

    Est. payment

    Refinancing to a lower rate could help reduce your monthly payments and save thousands over the life of the loan.

    See today's rates

    $2,987/mo

    Est. payment

    Explore your selling options

    Work with a Zillow partner agent

    Leverage their expertise and Zillow's premium Showcase listings to get your home seen by more buyers.

    Get started

    List with your own agent

    Get your home in front of millions of buyers by listing it on Zillow.

    Learn how to do it

    Sell it yourself

    Take full control of how buyers see your home on Zillow by listing For Sale by Owner (FSBO).

    List your home

    What's special

    Sliders to the backyardMirrored closet doorsFormal lrFresh paintBuilt-in organizersSeparate drWood floors
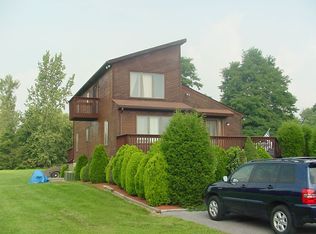
    Open House 11:00-1:00PM, 11/23***HONEY STOP THE CAR!***You can't just drive by this desirable, and rarely available, level 1.3 acre lot and adorable 3BD, 2/1 bath colonial w/a total of 2,640 square feet of living space--imagine the views of lushish lawns and trees from every window! With its convenient location and move-in-ready amenities, here's your chance to relax and enjoy your "green" surroundings! Can you imagine how easy it will be to entertain family and friends and host large Summer BBQs? Your pets will love “zooming” around the yard! All new carpet, fresh paint, and a recent paver patio w/fire pit are just a few updates! Pristine all-white kitchen with breakfast area, recent stainless steel appliances, and sliders to the backyard! The first-floor family room with wood floors and a bowed window was expanded from a garage conversion! Formal LR and separate DR with updated decorative lighting and drapes! Finished lower level Recreation Room with new vinyl windows and carpet! Primary BD boasts super large mirrored closet doors, built-in organizers, and a Primary Bath! Large 2nd and 3rd Upper level Bedrooms! Recent full-sized washer/dryer in LL. Recent roof, HVAC (2018), Water Heater (2021), and alarm system (within 5 years) Only moments away from Historic Reisterstown, Glyndon, 795, and Baltimore. Every shopping opportunity is just down the road! This home includes plenty of storage! Tax Assessment Sq. Ft. is incorrect. Includes Baldwin Piano in Lower Level This home is eligible for special financing!

    Zillow last checked:

    Listing updated:

    Listed by:

    Willi Bickford 410-804-4601,

    Berkshire Hathaway HomeServices Homesale Realty,

    Co-Listing Agent: Curtis W Bickford 443-845-2846,

    Berkshire Hathaway HomeServices Homesale Realty

    Bought with:

    Hunter Shank, 5010143

    Coldwell Banker Realty

    Source: Bright MLS,MLS#: MDBC2103838MLS Logo

    Facts & features

    Interior

    Bedrooms & bathrooms
    • Bedrooms: 3
    • Bathrooms: 3
    • Full bathrooms: 2
    • 1/2 bathrooms: 1
    • Main level bathrooms: 1
    Rooms
    • Room types: Living Room, Dining Room, Primary Bedroom, Bedroom 2, Bedroom 3, Kitchen, Family Room, Foyer, Breakfast Room, Laundry, Recreation Room, Utility Room, Primary Bathroom, Full Bath, Half Bath
    Basement
    • Area: 720
    Heating
    • Heat Pump, Electric
    Cooling
    • Central Air, Electric
    Appliances
    • Included: Built-In Range, Dishwasher, Dryer, Oven/Range - Electric, Refrigerator, Washer, Water Heater, Disposal, Microwave, Electric Water Heater
    • Laundry: In Basement, Laundry Room
    Features
    • Breakfast Area, Ceiling Fan(s), Crown Molding, Family Room Off Kitchen, Floor Plan - Traditional, Kitchen - Table Space, Built-in Features, Formal/Separate Dining Room, Pantry, Dry Wall, Paneled Walls
    • Flooring: Carpet, Engineered Wood, Hardwood, Vinyl, Wood
    • Doors: Sliding Glass, Storm Door(s)
    • Windows: Double Pane Windows, Screens
    • Basement: Connecting Stairway,Partial,Finished,Sump Pump,Windows
    • Has fireplace: No
    Interior area
    • Total structure area: 2,640
    • Total interior livable area: 2,640 sqft
    • Finished area above ground: 1,920
    • Finished area below ground: 720

    Property

    Parking
    • Total spaces: 4
    • Parking features: Concrete, Driveway
    • Uncovered spaces: 4
    Accessibility
    • Accessibility features: None
    Features
    • Levels: Three
    • Stories: 3
    • Patio & porch: Patio
    • Pool features: None
    • Has view: Yes
    • View description: Trees/Woods, Garden
    Lot
    • Size: 1.3 Acres
    • Dimensions: 2.00 x
    • Features: Cleared, Front Yard, Rear Yard, SideYard(s), Backs to Trees, Private, Rural
    Details
    • Additional structures: Above Grade, Below Grade
    • Parcel number: 04041700012121
    • Zoning: RESIDENTIAL
    • Special conditions: Standard

    Construction

    Type & style
    • Home type: SingleFamily
    • Architectural style: Colonial
    • Property subtype: Single Family Residence
    Materials
    • Block, Vinyl Siding
    • Foundation: Block
    • Roof: Asphalt
    Condition
    • Very Good
    • New construction: No
    • Year built: 1978

    Utilities & green energy

    • Electric: 120/240V
    • Sewer: Septic Exists
    • Water: Well
    • Utilities for property: Cable Connected, Cable, Fiber Optic

    Community & HOA

    Community
    • Subdivision: Reisterstown
    HOA
    • Has HOA: No
    Location
    • Region: Reisterstown

    Financial & listing details

    • Price per square foot: $182/sqft
    • Tax assessed value: $283,500
    • Annual tax amount: $3,263
    • Date on market: 8/13/2024
    • Listing agreement: Exclusive Right To Sell
    • Listing terms: Cash,Conventional,FHA,VA Loan
    • Inclusions: Shed
    • Ownership: Fee Simple

    Price history

    DateEventPrice
    12/31/2024Sold$480,000-4%$182/sqft
    Source: Bright MLS #MDBC2103838 Report a problem
    11/26/2024Pending sale$500,000$189/sqft
    Source: Berkshire Hathaway HomeServices Homesale Realty #MDBC2103838 Report a problem
    11/26/2024Contingent$500,000$189/sqft
    Source: Bright MLS #MDBC2103838 Report a problem
    10/31/2024Price change$500,000-4.8%$189/sqft
    Source: Bright MLS #MDBC2103838 Report a problem
    9/10/2024Price change$525,000-5.4%$199/sqft
    Source: Bright MLS #MDBC2103838 Report a problem
    8/13/2024Listed for sale$555,000$210/sqft
    Source: Bright MLS #MDBC2103838 Report a problem

    Public tax history

    YearProperty taxesTax assessment
    2025$3,750 +9.1%$304,467 +7.4%
    2024$3,436 +5.3%$283,500 +5.3%
    2023$3,263 +5.6%$269,200 -5%
    2022$3,089 +5.9%$283,500 +17.8%
    2021$2,916 +2.7%$240,600 +2.7%
    2020$2,838 +2.8%$234,167 -2.7%
    2019$2,760 +2.9%$240,600 +8.7%
    2018$2,682 $221,300
    2017$2,682 -1.4%$221,300
    2016$2,719 $221,300 -1.2%
    2015$2,719 $223,900
    2014$2,719 $223,900
    2013-- $223,900 -17.9%
    2012-- $272,600
    2011-- $272,600
    2010-- $272,600 -17%
    2009-- $328,330 +17.7%
    2008-- $278,856 +21.6%
    2007-- $229,383 +27.5%
    2006-- $179,910 +3.1%
    2005-- $174,530 +3.2%
    2004-- $169,150 +3.3%
    2003-- $163,770 +2%
    2002-- $160,610 +2%
    2001-- $157,450
    Find assessor info on the county website

    Neighborhood: 21136

    Nearby schools

    GreatSchools rating
    Schools provided by the listing agent
    • Elementary: Franklin
    • Middle: Franklin
    • High: Franklin
    • District: Baltimore County Public Schools

    Source: Bright MLS. This data may not be complete. We recommend contacting the local school district to confirm school assignments for this home.

    Get a cash offer in 3 minutes
    Find out how much your home could sell for in as little as 3 minutes with a no-obligation cash offer.
    Estimated market value
    $493,200
    Get a cash offer in 3 minutes
    Find out how much your home could sell for in as little as 3 minutes with a no-obligation cash offer.
    Estimated market value
    $493,200