Skip main navigation
Sold
Street View
  • Price Unknown

    509 Beverly Dr, Lafayette, LA 70503

    3beds
    3,118sqft
    Single Family Residence
    Built in 1965
    0.4 Acres Lot
    $-- Zestimate®
    $--/sqft
    $2,467 Estimated rent

    Home value

    Not available

    Estimated sales range

    Not available

    $2,467/mo

    Zestimate® history
    Loading
    Loading...

    Owner options

    List your home for rent

    $2,467/mo

    Rent Zestimate®

    Find your next renter with Zillow Rental Manager. Plus, with online applications, you can quickly screen prospective tenants – for free.

    Learn more

    $2,467/mo

    Rent Zestimate®

    Refinance and save

    Refinancing to a lower rate could help reduce your monthly payments and save thousands over the life of the loan.

    See today's rates

    Explore your selling options

    Work with a Zillow partner agent

    Leverage their expertise and Zillow's premium Showcase listings to get your home seen by more buyers.

    Get started

    List with your own agent

    Get your home in front of millions of buyers by listing it on Zillow.

    Learn how to do it

    Sell it yourself

    Take full control of how buyers see your home on Zillow by listing For Sale by Owner (FSBO).

    List your home

    What's special

    Open floor planTwo family roomsClosed cell insulationCopper hoodCommercial vinyl bulkhead
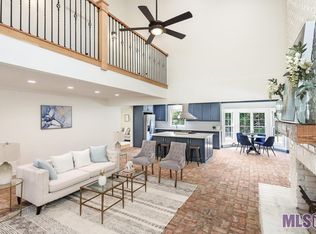
    Fabulous haven nestled amongst the Vermilion River in the quintessential Bendel Gardens! This home is filled with character and texture yet is functional and warm. Totally renovated in 2017. Some of the exterior's amazing features include a commercial vinyl bulkhead, a rear garage used as an outdoor recreational space that could also serve as a shed or a workshop. It is wired for a 220 plug, has closed cell insulation and a climate controlled dog kennel with access to the backyard. What about an above ground pool with a deck and an outdoor shower. Luscious new landscaping with irrigation and did I mention a four year old new roof with clay caps! The interior of the home is as impressive as the exterior.Stunning flooring throughout, a mixture of old and new with cypress beams and doors, transitional style kitchen with upgraded commercial details including a copper hood in an open floor plan! Two family rooms and views to the gorgeous backyard on almost half an acre! The privacy suite is located downstairs and two more bedrooms and a bath upstairs. The goodness goes on and on..... Nothing needed and nothing to do but move in!Stunning flooring throughout, a mixture of old and new with cypress beams and doors, transitional style kitchen with upgraded commercial details including a copper hood in an open floor plan! Two family rooms and views to the gorgeous backyard on almost half an acre! The privacy suite is located downstairs and two more bedrooms and a bath upstairs. The goodness goes on and on..... Nothing needed and nothing to do but move in! Stunning flooring throughout, a mixture of old and new with cypress beams and doors, transitional style kitchen with upgraded commercial details including a copper hood in an open floor plan! Two family rooms and views to the gorgeous backyard on almost half an acre! The privacy suite is located downstairs and two more bedrooms and a bath upstairs. The goodness goes on and on..... Nothing needed and nothing to do but move in!

    Zillow last checked:

    Listing updated:

    Listed by:

    Wendy McCombie,

    Compass

    Source: RAA,MLS#: 24006413MLS Logo

    Facts & features

    Interior

    Bedrooms & bathrooms
    • Bedrooms: 3
    • Bathrooms: 3
    • Full bathrooms: 2
    • 1/2 bathrooms: 1
    Heating
    • Central
    Cooling
    • Central Air
    Appliances
    • Included: Dishwasher, Disposal, Microwave, Gas Stove Con
    • Laundry: Electric Dryer Hookup, Washer Hookup
    Features
    • High Ceilings, Beamed Ceilings, Cathedral Ceiling(s), Crown Molding, Double Vanity, Dual Closets, Kitchen Island, Separate Shower, Standalone Tub, Varied Ceiling Heights, Vaulted Ceiling(s), Walk-In Closet(s), Granite Counters
    • Flooring: Laminate, Slate, Wood
    • Windows: Window Treatments
    • Number of fireplaces: 2
    • Fireplace features: 2 Fireplaces, Gas
    Interior area
    • Total interior livable area: 3,118 sqft

    Property

    Parking
    • Total spaces: 2
    • Parking features: Carport
    • Carport spaces: 2
    Features
    • Stories: 2
    • Patio & porch: Deck, Open
    • Exterior features: Outdoor Shower, Lighting
    • Has private pool: Yes
    • Pool features: Above Ground
    • Fencing: None
    • On waterfront: Yes
    Lot
    • Size: 0.4 Acres
    • Dimensions: 100 x 173 x 100 x 176
    • Features: 0 to 0.5 Acres, Landscaped, Level, Waterfront
    Details
    • Parcel number: 6050990
    • Zoning: Residential
    • Special conditions: Arms Length

    Construction

    Type & style
    • Home type: SingleFamily
    • Architectural style: Traditional
    • Property subtype: Single Family Residence
    Materials
    • Brick Veneer, Other Siding, Stucco, Frame
    • Foundation: Slab
    • Roof: Composition
    Condition
    • Resale
    • Year built: 1965

    Utilities & green energy

    • Electric: Elec: City
    • Gas: Gas: Atmos
    • Sewer: Public Sewer

    Community & HOA

    Community
    • Subdivision: Bendel Gardens
    Location
    • Region: Lafayette

    Financial & listing details

    • Tax assessed value: $445,090
    • Annual tax amount: $4,683
    • Date on market: 7/8/2024
    • Exclusions: Other - See Remarks, Refrigerator
    • Electric utility on property: Yes

    Price history

    DateEventPrice
    1/16/2026Sold--
    Source: RAA #24006413 Report a problem
    12/16/2025Pending sale$399,000$128/sqft
    Source: RAA #24006413 Report a problem
    12/8/2025Price change$399,000-11.3%$128/sqft
    Source: RAA #24006413 Report a problem
    9/24/2025Price change$449,900-5.3%$144/sqft
    Source: RAA #24006413 Report a problem
    5/19/2025Listed for sale$475,000$152/sqft
    Source: RAA #24006413 Report a problem
    3/10/2025Pending sale$475,000$152/sqft
    Source: RAA #24006413 Report a problem
    2/20/2025Price change$475,000-5%$152/sqft
    Source: RAA #24006413 Report a problem
    1/15/2025Price change$500,000-4.8%$160/sqft
    Source: RAA #24006413 Report a problem
    8/2/2024Price change$525,000-3.7%$168/sqft
    Source: RAA #24006413 Report a problem
    7/8/2024Listed for sale$545,000+5.8%$175/sqft
    Source: RAA #24006413 Report a problem
    8/31/2022Sold--
    Source: RAA #21010810 Report a problem
    8/11/2022Pending sale$515,000$165/sqft
    Source: RAA #21010810 Report a problem
    7/7/2022Price change$515,000-1.9%$165/sqft
    Source: RAA #21010810 Report a problem
    5/9/2022Price change$525,000-2.8%$168/sqft
    Source: RAA #21010810 Report a problem
    2/15/2022Price change$540,000-1.8%$173/sqft
    Source: RAA #21010810 Report a problem
    1/6/2022Price change$550,000-4.3%$176/sqft
    Source: RAA #21010810 Report a problem
    11/24/2021Price change$575,000-4.2%$184/sqft
    Source: RAA #21010810 Report a problem
    9/28/2021Listed for sale$599,995$192/sqft
    Source: Owner Report a problem

    Public tax history

    YearProperty taxesTax assessment
    2024$4,683 +4.1%$44,509 +3.5%
    2023$4,496 +1.2%$42,987 +1.2%
    2022$4,444 +17.4%$42,476 +17.8%
    2021$3,785 +0.3%$36,052
    2020$3,772 +4.3%$36,052
    2019$3,618 -1.7%$36,052
    2018$3,679 +93.6%$36,052 +45.2%
    2017$1,900 $24,834 0%
    2015$1,900 +0.1%$24,835 0%
    2013$1,899 +23%$24,836 -3.7%
    2011$1,545 +0.2%$25,780
    2010$1,542 -23%$25,780
    2008$2,003 +43.5%$25,780 +30.3%
    2006$1,396 +4%$19,780 +2.2%
    2005$1,343 +24.1%$19,360 +8%
    2002$1,082 +6.5%$17,920
    2001$1,016 +170.7%$17,920 +71%
    2000$375 $10,480
    Find assessor info on the county website

    Neighborhood: 70503

    Nearby schools

    GreatSchools rating
    Schools provided by the listing agent
    • Elementary: Woodvale
    • Middle: L J Alleman
    • High: Lafayette

    Source: RAA. This data may not be complete. We recommend contacting the local school district to confirm school assignments for this home.