Skip main navigation
Active
  • Price cut: $5K (6/24)
    $484,000

    509 Blue Agave Ln, Georgetown, TX 78626

    4beds
    2,347sqft
    : 
    Loading
    Get pre-qualified
    Single Family Residence
    Built in 2017
    8,102 Square Feet Lot
    $-- Zestimate®
    $206/sqft
    $90/mo HOA

    What's special

    Fitness facilitiesMiles of scenic trailsSpacious kitchenLarge center islandMultiple resort-style poolsGenerous counter spaceAmenity centers
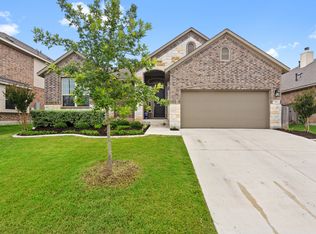
    Welcome to 509 Blue Agave Lane, where warmth, comfort, and effortless living come together in this beautifully designed 4-bedroom, 3-bathroom home in the highly desirable Teravista.Perfectly positioned between Georgetown and Round Rock, this home offers the best of both worlds—convenience and community. Enjoy being just minutes from the neighborhood school, HEB and outlet shopping, making daily life feel easy, connected, and stress-free. Step inside to an inviting open floor plan filled with natural light and designed for both everyday living and entertaining. The spacious kitchen serves as the heart of the home, featuring a large center island, abundant cabinetry, and generous counter space—perfect for gathering with family, hosting friends, or simply enjoying a quiet morning coffee. The seamless flow into the living and dining areas creates a warm, welcoming atmosphere that instantly feels like home. All windows are adorned with plantation shutters, adding timeless charm, privacy, and a soft, elevated touch throughout the home.The thoughtfully designed layout includes a private guest suite with its own bedroom and full bath, ideal for visitors, multigenerational living, or a tucked-away home office. The additional bedrooms are well-sized and versatile, while the primary suite offers a peaceful retreat with space to unwind at the end of the day. Living in Teravista means embracing a lifestyle. Residents enjoy multiple resort-style pools, amenity centers, and fitness facilities, along with tennis, pickleball, basketball, and sand volleyball courts. Miles of scenic trails wind through the community, along with parks, ponds, and green spaces, plus access to a public golf course and clubhouse—everything you need right outside your door. From the open-concept design to the thoughtful details and unbeatable location, 509 Blue Agave Lane offers a perfect blend of cozy comfort and elevated living, ready to welcome you home. Buyer to independently verify all information.
    87 days
    |
    442
    |
    24
    |

    Zillow last checked:

    Listing updated:

    Listed by:

    Holly Hogue (254) 870-4044,

    White Label Realty (254) 870-4044,

    Allison Grissom (856) 341-6219,

    White Label Realty

    Source: Unlock MLS,MLS#: 8455984MLS Logo

    Loading...

      Facts & features

      Interior

      Bedrooms & bathrooms
      • Bedrooms: 4
      • Bathrooms: 3
      • Full bathrooms: 3
      • Main level bedrooms: 4
      Primary bedroom
      • Features: Ceiling Fan(s), Full Bath, Tray Ceiling(s)
      • Level: Main
      Primary bathroom
      • Features: Granite Counters, Soaking Tub, Separate Shower, Walk-In Closet(s)
      • Level: Main
      Heating
      • Central
      Cooling
      • Ceiling Fan(s), Central Air
      Appliances
      • Included: Dishwasher, Disposal, Gas Cooktop, Microwave, Oven, WaterSoftener
      Features
      • Breakfast Bar, Built-in Features, Ceiling Fan(s), Tray Ceiling(s), Granite Counters, Entrance Foyer, Kitchen Island, Open Floorplan, Pantry, Primary Bedroom on Main
      • Flooring: Carpet, Tile, Wood
      • Windows: Plantation Shutters
      • Number of fireplaces: 1
      • Fireplace features: Living Room, Raised Hearth, Stone
      Interior area
      • Total interior livable area: 2,347 sqft

      Property

      Parking
      • Total spaces: 2
      • Parking features: Attached, Driveway, Garage Faces Front
      • Attached garage spaces: 2
      Accessibility
      • Accessibility features: None
      Features
      • Levels: One
      • Stories: 1
      • Patio & porch: Covered, Rear Porch
      • Exterior features: Private Yard
      • Pool features: None
      • Fencing: Back Yard, Gate, Wood
      • Has view: Yes
      • View description: Neighborhood
      • Waterfront features: None
      Lot
      • Size: 8,102 Square Feet
      • Features: Back Yard, Sprinkler - Automatic
      Details
      • Additional structures: None
      • Parcel number: 20570100130018
      • Special conditions: Standard

      Construction

      Type & style
      • Home type: SingleFamily
      • Property subtype: Single Family Residence
      Materials
      • Foundation: Slab
      • Roof: Composition, Shingle
      Condition
      • Resale
      • New construction: No
      • Year built: 2017

      Utilities & green energy

      • Sewer: Municipal Utility District (MUD)
      • Water: Municipal Utility District (MUD)
      • Utilities for property: Cable Available, Electricity Connected, Sewer Connected

      Community & HOA

      Community
      • Features: Clubhouse, Cluster Mailbox, Curbs, Fitness Center, Park, Pool, Sidewalks, Sport Court(s)/Facility, Tennis Court(s)
      • Subdivision: Teravista Sermon 326
      HOA
      • Has HOA: Yes
      • Services included: Common Area Maintenance
      • HOA fee: $90 monthly
      • HOA name: Teravista Community Association
      Location
      • Region: Georgetown

      Financial & listing details

      • Price per square foot: $206/sqft
      • Tax assessed value: $509,557
      • Annual tax amount: $10,385
      • Date on market: 4/9/2026
      • Listing terms: Cash,Conventional,FHA,Texas Vet,VA Loan
      • Electric utility on property: Yes

        Estimated market value

        Not available

        Estimated sales range

        Not available

        Not available

        Price history

        DateEventPrice
        6/24/2026Price change$484,000-1%$206/sqft
        Source: Unlock MLS #8455984 Report a problem
        5/27/2026Price change$489,000-2.2%$208/sqft
        Source: Unlock MLS #8455984 Report a problem
        5/14/2026Price change$500,000-4.8%$213/sqft
        Source: Unlock MLS #8455984 Report a problem
        4/9/2026Listed for sale$525,000$224/sqft
        Source: Unlock MLS #8455984 Report a problem

        Public tax history

        YearProperty taxesTax assessment
        2025$8,819 +0.2%$509,557 +4.6%
        2024$8,798 +11.3%$487,295 +10%
        2023$7,907 -8%$442,995 +10%
        2022$8,599 -0.3%$402,723 +10%
        2021$8,627 +3.2%$366,112 +10%
        2020$8,362 -6.8%$332,829 -3.3%
        2019$8,967 +523.6%$344,212 +3.9%
        2018$1,438 -0.3%$331,266 +626.5%
        2017$1,443 $45,600
        2016-- $45,600

        Find assessor info on the county website

        Monthly payment

        Est. payment

        Payment breakdown

        Explore the cost of this home by adjusting the details. Changes won't be saved.
        All calculations are estimates and provided by Zillow, Inc. for informational purposes only. Actual amounts may vary.
        HOA fees may include property taxes on listings classified as Co-Ops. Contact the listing agent and/or owner for fee details.
        Mortgage interest rates are dependent on a number of factors, including credit score, down payment, and repayment length. Interest rate data provided by Zillow Group Marketplace, Inc. as of 1/1/1970 from various mortgage lenders with which we have lead or other similar arrangements; the Estimated Payment is an average of those rates.
        See how much you could borrow to make a competitive offer.

        Climate risks

        Neighborhood: 78626

        Getting around

        1 / 100
        Car-Dependent
        22 / 100
        Somewhat Bikeable

        Nearby schools

        GreatSchools rating
        Schools provided by the listing agent
        • Elementary: Carver
        • Middle: James Tippit
        • High: East View
        • District: Georgetown ISD

        Source: Unlock MLS. This data may not be complete. We recommend contacting the local school district to confirm school assignments for this home.

        A local agent can set up tours, give advice and negotiate with sellers.

        Browse local experts

        Similar homes

        Skip to the end of the carouselSkip to the beginning of the carousel