Welcome to your new home, a beautifully designed 3-bedroom, 2-bathroom residence that combines comfort and style. Located in a tranquil neighborhood, this property is perfect for families seeking a cozy and functional living space. Step inside and be greeted by the warmth of laminate flooring that extends throughout the main living area. The living room is a cozy retreat featuring a charming wood-burning fireplace, ideal for those chilly evenings. This inviting space is perfect for relaxing with family or entertaining guests. The heart of this home is the well-appointed kitchen, complete with a breakfast bar and an eat-in area for casual dining. The built-in cabinets provide ample storage, ensuring your kitchen stays clutter-free. Whether you're preparing a quick meal or hosting a dinner party, this kitchen is equipped to handle it all with ease. The spacious primary suite offers an ensuite bathroom featuring dual sinks, a luxurious walk-in shower, and a separate bathtub. Two walk-in closets provide generous storage space, making organization a breeze. The second bedroom is enhanced by built-in cabinets, offering additional storage solutions and a touch of elegance. The second and third bedroom share a full-size bath, ideal for family or guests. Enjoy the outdoors in the good-sized backyard, perfect for summer barbecues or relaxing afternoons. The back patio offers a great space for outdoor dining or simply soaking up the sun.
This home is not just a place to live but a place to love. Don't miss the opportunity to make it your own!
Sold
Price Unknown
509 Bluebonnet Dr, Burleson, TX 76028
3beds
1,311sqft
Single Family Residence
Built in 1995
7,710 Square Feet Lot
$266,900 Zestimate®
$--/sqft
$1,900 Estimated rent
Home value
$266,900
$246,000 - $291,000
$1,900/mo
Zestimate® history
Owner options
List your home for rent
$1,900/mo
Rent Zestimate®
Find your next renter with Zillow Rental Manager. Plus, with online applications, you can quickly screen prospective tenants – for free.
$1,900/mo
Rent Zestimate®
Refinance and save
Refinancing to a lower rate could help reduce your monthly payments and save thousands over the life of the loan.
Explore your selling options
Work with a Zillow partner agent
Leverage their expertise and Zillow's premium Showcase listings to get your home seen by more buyers.
Get startedList with your own agent
Get your home in front of millions of buyers by listing it on Zillow.
Learn how to do itSell it yourself
Take full control of how buyers see your home on Zillow by listing For Sale by Owner (FSBO).
List your homeWhat's special
Wood-burning fireplaceGood-sized backyardLaminate flooringBack patioWalk-in closetsSeparate bathtubEnsuite bathroom
Zillow last checked:
Listing updated:
Listed by:
Shelley Green 0468346 817-988-8664,
TheGreenTeam RE Professionals 817-988-8664
Bought with:
Gaby Duran
Monument Realty
Source: NTREIS,MLS#: 20876253
Facts & features
Interior
Bedrooms & bathrooms
- Bedrooms: 3
- Bathrooms: 2
- Full bathrooms: 2
Primary bedroom
- Features: Dual Sinks, Garden Tub/Roman Tub, Separate Shower, Walk-In Closet(s)
- Level: First
- Dimensions: 14 x 12
Bedroom
- Level: First
- Dimensions: 10 x 10
Bedroom
- Level: First
- Dimensions: 10 x 10
Breakfast room nook
- Level: First
- Dimensions: 13 x 9
Kitchen
- Features: Breakfast Bar, Built-in Features
- Level: First
- Dimensions: 10 x 10
Living room
- Level: First
- Dimensions: 15 x 15
Utility room
- Features: Built-in Features, Utility Room
- Level: First
- Dimensions: 8 x 4
Heating
- Central, Electric
Cooling
- Central Air, Ceiling Fan(s)
Appliances
- Included: Dishwasher, Electric Cooktop, Electric Oven, Disposal, Microwave
- Laundry: Electric Dryer Hookup, Laundry in Utility Room
Features
- High Speed Internet, Open Floorplan
- Flooring: Carpet, Laminate
- Has basement: No
- Number of fireplaces: 1
- Fireplace features: Decorative, Wood Burning
Interior area
- Total interior livable area: 1,311 sqft
Property
Parking
- Total spaces: 2
- Parking features: Door-Single, Driveway, Garage Faces Front
- Attached garage spaces: 2
- Has uncovered spaces: Yes
Features
- Levels: One
- Stories: 1
- Patio & porch: Rear Porch, Front Porch, Covered
- Pool features: None
- Fencing: Wood
Lot
- Size: 7,710 Square Feet
- Features: Corner Lot, Landscaped, Sprinkler System
Details
- Additional structures: Pergola, Storage
- Parcel number: 06053629
Construction
Type & style
- Home type: SingleFamily
- Architectural style: Traditional,Detached
- Property subtype: Single Family Residence
Materials
- Brick
- Foundation: Slab
- Roof: Composition
Condition
- Year built: 1995
Utilities & green energy
- Sewer: Public Sewer
- Water: Public
- Utilities for property: Sewer Available, Water Available
Community & HOA
Community
- Security: Prewired
- Subdivision: Alsbury Meadows
HOA
- Has HOA: No
Location
- Region: Burleson
Financial & listing details
- Tax assessed value: $259,424
- Annual tax amount: $6,227
- Date on market: 3/26/2025
- Cumulative days on market: 9 days
- Listing terms: Cash,Conventional,FHA,VA Loan
- Exclusions: Stain glass in breakfast nook, 3 brown shelves in office closet, lion statue in backyard
Price history
| Date | Event | Price |
|---|---|---|
| 5/19/2025 | Sold | -- |
Source: NTREIS #20876253 Report a problem | ||
| 4/14/2025 | Pending sale | $275,000$210/sqft |
Source: NTREIS #20876253 Report a problem | ||
| 4/4/2025 | Contingent | $275,000$210/sqft |
Source: NTREIS #20876253 Report a problem | ||
| 3/26/2025 | Listed for sale | $275,000$210/sqft |
Source: NTREIS #20876253 Report a problem | ||
Public tax history
| Year | Property taxes | Tax assessment |
|---|---|---|
| 2025 | $1,015 -3.7% | $259,424 |
| 2024 | $1,054 -2.9% | $259,424 -2.2% |
| 2023 | $1,085 -12.6% | $265,276 +23.7% |
| 2022 | $1,241 +8.9% | $214,531 +9.4% |
| 2021 | $1,139 +9.1% | $196,101 +10.5% |
| 2020 | $1,045 +8.3% | $177,481 +3.8% |
| 2019 | $965 +8.9% | $170,922 +14.7% |
| 2018 | $886 -76.2% | $149,011 +6.2% |
| 2017 | $3,718 +14.9% | $140,323 +8.6% |
| 2016 | $3,235 +15.7% | $129,245 +14% |
| 2015 | $2,796 | $113,410 +9.5% |
| 2014 | $2,796 | $103,600 +2.3% |
| 2013 | -- | $101,300 +0.9% |
| 2012 | -- | $100,400 |
| 2011 | -- | $100,400 -2.4% |
| 2010 | -- | $102,900 -2.1% |
| 2009 | -- | $105,100 |
| 2008 | -- | $105,100 +5.3% |
| 2007 | -- | $99,797 -2% |
| 2006 | -- | $101,790 |
| 2005 | -- | $101,790 +6.1% |
| 2004 | -- | $95,920 +4.3% |
| 2003 | -- | $92,000 -3.4% |
| 2002 | -- | $95,200 +6.7% |
| 2001 | -- | $89,200 +4.8% |
| 2000 | -- | $85,100 |
Find assessor info on the county website
Neighborhood: Alsbury
Nearby homes
- $266,1003 bd2 ba1.5k sqft513 Bluebonnet Dr, Burleson, TX 76028Off Market
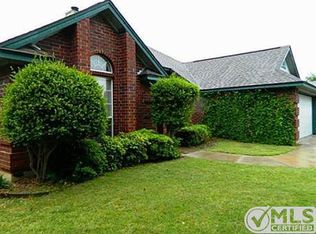
- $257,8003 bd2 ba1.3k sqft828 Meadowview Ct, Burleson, TX 76028Off Market
- $252,7003 bd2 ba1.2k sqft505 Bluebonnet Dr, Burleson, TX 76028Off Market
- $--3 bd2 ba1.3k sqft517 Bluebonnet Dr, Burleson, TX 76028Sold
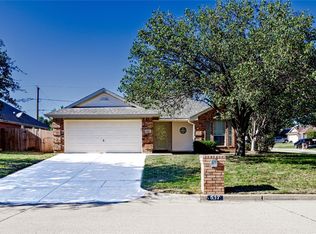
- $258,9003 bd2 ba1.3k sqft829 Spring Meadows Dr, Burleson, TX 76028Off Market
- $257,4003 bd2 ba1.3k sqft508 Bluebonnet Dr, Burleson, TX 76028Off Market
- $260,9003 bd2 ba1.5k sqft512 Bluebonnet Dr, Burleson, TX 76028Off Market
- $262,5003 bd2 ba1.4k sqft504 Bluebonnet Dr, Burleson, TX 76028Off Market
Nearby schools
GreatSchools rating
- 4/10Jack Taylor Elementary SchoolGrades: PK-5Distance: 0.2 mi
- 5/10Hughes Middle SchoolGrades: 6-8Distance: 1.2 mi
- 6/10Burleson High SchoolGrades: 9-12Distance: 2.4 mi
Schools provided by the listing agent
- Elementary: Taylor
- Middle: Hughes
- High: Burleson
- District: Burleson ISD
Source: NTREIS. This data may not be complete. We recommend contacting the local school district to confirm school assignments for this home.
Get a cash offer in 3 minutes
Find out how much your home could sell for in as little as 3 minutes with a no-obligation cash offer.
Estimated market value
$266,900
Get a cash offer in 3 minutes
Find out how much your home could sell for in as little as 3 minutes with a no-obligation cash offer.
Estimated market value
$266,900
- Texas
- Tarrant County
- Burleson
- 76028
- Alsbury
- 509 Bluebonnet Dr
Nearby cities
Nearby neighborhoods
Nearby zip codes
Other Burleson Topics
