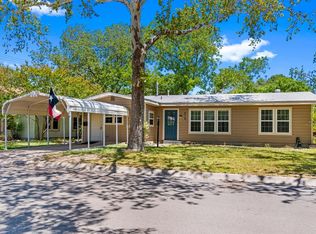
Located in sought after neighborhood in the Starkey School District. This charming and cozy 3 BR home is vacant and ready for new owners. Open concept spacious kitchen and dinning room with custom cabinetry, tile flooring and built-in desk and work center. Large living room with lots of windows to bring in natural lighting, pretty brick fireplace and built in area for TV and storage. 3 Bedrooms, 2 baths, nice sized utility room attached 2 car garage and French doors off of dinning room leads to patio and fenced in backyard.
Sold
Price Unknown
509 Bluebonnet Dr, Kerrville, TX 78028
3beds
1,448sqft
Single Family Residence
Built in 1965
-- sqft lot
$284,200 Zestimate®
$--/sqft
$1,930 Estimated rent
Home value
$284,200
$270,000 - $298,000
$1,930/mo
Zestimate® history
Owner options
List your home for rent
$1,930/mo
Rent Zestimate®
Find your next renter with Zillow Rental Manager. Plus, with online applications, you can quickly screen prospective tenants – for free.
$1,930/mo
Rent Zestimate®
Refinance and save
Refinancing to a lower rate could help reduce your monthly payments and save thousands over the life of the loan.
Explore your selling options
Work with a Zillow partner agent
Leverage their expertise and Zillow's premium Showcase listings to get your home seen by more buyers.
Get startedList with your own agent
Get your home in front of millions of buyers by listing it on Zillow.
Learn how to do itSell it yourself
Take full control of how buyers see your home on Zillow by listing For Sale by Owner (FSBO).
List your homeWhat's special
Open concept spacious kitchenBuilt-in deskNice sized utility roomDinning roomLots of windowsNatural lightingCustom cabinetry
Zillow last checked:
Listing updated:
Listed by:
Barbara Mize & David Huffaker,
REALTY EXECUTIVES Kerrville
Bought with:
Lanita Bronikowsky
Keller Williams Realty - Kerrville
Source: KVMLS,MLS#: 109066
Facts & features
Interior
Bedrooms & bathrooms
- Bedrooms: 3
- Bathrooms: 2
- Full bathrooms: 2
Rooms
- Room types: Kitchen Combo, Utility Room
Heating
- Central, Electric
Cooling
- Central Air, Electric
Appliances
- Included: Dishwasher, Microwave, Electric Water Heater
- Laundry: Main Level
Features
- Shower Stall, Shower/Bath Combo, Master Downstairs
- Flooring: Carpet, Tile
- Attic: Access Only
- Has fireplace: Yes
- Fireplace features: Living Room
Interior area
- Total structure area: 1,448
- Total interior livable area: 1,448 sqft
Property
Parking
- Total spaces: 2
- Parking features: 2 Car Garage
- Garage spaces: 2
Features
- Levels: One
- Stories: 1
- Patio & porch: Deck/Patio
- Fencing: Fenced
- Waterfront features: None
Lot
- Features: Level, City Lot
Details
- Parcel number: 34687
- Zoning: R1
Construction
Type & style
- Home type: SingleFamily
- Architectural style: Hill Country
- Property subtype: Single Family Residence
Materials
- Vinyl Siding
- Foundation: Slab
- Roof: Composition
Condition
- Year built: 1965
Utilities & green energy
- Electric: KPUB
- Gas: ATMOS
- Sewer: Public Sewer, City
- Water: Public, City
- Utilities for property: Cable Available, Electricity Connected, Garbage Service-Public
Community & HOA
Community
- Subdivision: Richeson
HOA
- Has HOA: No
Location
- Region: Kerrville
Financial & listing details
- Tax assessed value: $249,360
- Date on market: 2/10/2025
- Listing terms: Cash,Conventional
- Electric utility on property: Yes
- Road surface type: Asphalt
Price history
| Date | Event | Price |
|---|---|---|
| 7/27/2023 | Sold | -- |
Source: KVMLS #109066 Report a problem | ||
| 5/26/2023 | Listed for sale | $310,000+123.8%$214/sqft |
Source: KVMLS #109066 Report a problem | ||
| 11/30/2015 | Sold | -- |
Source: KVMLS #88175 Report a problem | ||
| 10/27/2015 | Pending sale | $138,500$96/sqft |
Source: CENTURY 21 The Hills Realty #88175 Report a problem | ||
| 9/10/2015 | Listed for sale | $138,500$96/sqft |
Source: CENTURY 21 The Hills Realty #88175 Report a problem | ||
| 8/20/2015 | Pending sale | $138,500$96/sqft |
Source: CENTURY 21 The Hills Realty #88175 Report a problem | ||
| 8/12/2015 | Listed for sale | $138,500$96/sqft |
Source: CENTURY 21 The Hills Realty #88175 Report a problem | ||
Public tax history
| Year | Property taxes | Tax assessment |
|---|---|---|
| 2025 | -- | $249,360 +0.2% |
| 2024 | $3,647 +72.5% | $248,928 |
| 2023 | $2,114 -4.5% | $248,928 +12.8% |
| 2022 | $2,215 +15% | $220,756 +13.4% |
| 2021 | $1,927 +11.9% | $194,660 +14.7% |
| 2020 | $1,722 +9.6% | $169,758 +17.1% |
| 2019 | $1,571 | $144,925 +13.4% |
| 2018 | -- | $127,836 |
| 2017 | -- | $127,836 +3.4% |
| 2016 | -- | $123,636 +25.5% |
| 2015 | -- | $98,538 |
| 2014 | -- | $98,538 +17% |
| 2012 | -- | $84,203 -16.7% |
| 2011 | -- | $101,044 |
| 2010 | -- | $101,044 |
| 2009 | -- | $101,044 |
| 2008 | -- | $101,044 +6.1% |
| 2007 | -- | $95,227 |
Find assessor info on the county website
Neighborhood: 78028
Nearby homes
- $287,9003 bd1 ba1.2k sqft513 Bluebonnet Dr, Kerrville, TX 78028Off Market

- $221,800-- bd1 ba1.4k sqft507 Bluebonnet Dr, Kerrville, TX 78028Off Market
- $221,800-- bd1 ba1.1k sqft505 Bluebonnet Dr, Kerrville, TX 78028Off Market
- $366,9003 bd2 ba1.9k sqft510 Leland St, Kerrville, TX 78028Off Market
- $187,800-- bd1 ba1.2k sqft512 Leland St, Kerrville, TX 78028Off Market
- $228,000-- bd1 ba1.2k sqft512 Bluebonnet Dr, Kerrville, TX 78028Off Market
- $273,9003 bd2 ba1.5k sqft601 Bluebonnet Dr, Kerrville, TX 78028Off Market
- $284,5003 bd2 ba1.3k sqft506 Bluebonnet Dr, Kerrville, TX 78028Off Market
Nearby schools
GreatSchools rating
- 3/10Starkey Elementary SchoolGrades: K-5Distance: 0.6 mi
- 6/10Peterson Middle SchoolGrades: 6-8Distance: 2.6 mi
- 6/10Tivy High SchoolGrades: 9-12Distance: 2.9 mi
Schools provided by the listing agent
- Elementary: Kerrville
Source: KVMLS. This data may not be complete. We recommend contacting the local school district to confirm school assignments for this home.
Get a cash offer in 3 minutes
Find out how much your home could sell for in as little as 3 minutes with a no-obligation cash offer.
Estimated market value
$284,200
Get a cash offer in 3 minutes
Find out how much your home could sell for in as little as 3 minutes with a no-obligation cash offer.
Estimated market value
$284,200
- Texas
- Kerr County
- Kerrville
- 78028
- 509 Bluebonnet Dr
Nearby cities
Nearby zip codes
Other Kerrville Topics
