Skip main navigation
Sold for $365,000
  • $365,000

    509 Bogart Pl, Scranton, PA 18503

    2beds
    1,280sqft
    Residential, Condominium
    Built in 2011
    -- sqft lot
    $372,200 Zestimate®
    $285/sqft
    $1,708 Estimated rent

    Home value

    $372,200

    $316,000 - $439,000

    $1,708/mo

    Zestimate® history
    Loading
    Loading...

    Owner options

    List your home for rent

    $1,708/mo

    Rent Zestimate®

    Find your next renter with Zillow Rental Manager. Plus, with online applications, you can quickly screen prospective tenants – for free.

    Learn more

    $1,708/mo

    Rent Zestimate®

    Refinance and save

    $5,954/mo

    Est. payment

    Refinancing to a lower rate could help reduce your monthly payments and save thousands over the life of the loan.

    See today's rates

    $5,954/mo

    Est. payment

    Explore your selling options

    Work with a Zillow partner agent

    Leverage their expertise and Zillow's premium Showcase listings to get your home seen by more buyers.

    Get started

    List with your own agent

    Get your home in front of millions of buyers by listing it on Zillow.

    Learn how to do it

    Sell it yourself

    Take full control of how buyers see your home on Zillow by listing For Sale by Owner (FSBO).

    List your home

    What's special

    Private balconyWhirlpool tubOversized windowsAbundant natural lightCustom cabinetryIn-unit laundrySoaring ceilings
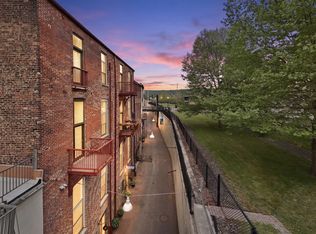
    Experience incredible downtown living in this one-of-a-kind, two-story townhouse-style condo located in the desirable 500 block of Lackawanna Avenue in the heart of Scranton.This stunning 2-bedroom unit features soaring ceilings, oversized windows, and a perfect blend of historic character and modern luxury. Highlights include gleaming hardwood floors, custom cabinetry, granite countertops, GE Profile stainless steel appliances, Kohler fixtures, an instantaneous gas water heater, and central HVAC. The spa-like bathroom offers a whirlpool tub, custom tile shower, and a custom vanity with granite or marble finishes.Additional features include in-unit laundry, abundant natural light, and a private balcony. A parking space in the garage is included in the rent, along with private storage space on the first floor. Residents also enjoy access to a shared community green-space courtyard overlooking Steamtown.Located just one block from Courthouse Square, you're steps from coffee shops, salons, dining, and entertainment. Minutes to area hospitals and the University of Scranton, with easy access to Routes 81, 84, and 380, and just a two-hour drive to NYC and Philadelphia.A truly unique opportunity for luxury urban living--call today to schedule your private showing!

    Zillow last checked:

    Listing updated:

    Listed by:

    Leah Gianacopoulos,

    ERA One Source Realty

    Bought with:

    Leah Gianacopoulos, RS325414

    ERA One Source Realty

    Source: GSBR as distributed by MLS GRID,MLS#: SC260225MLS Logo

    Facts & features

    Interior

    Bedrooms & bathrooms
    • Bedrooms: 2
    • Bathrooms: 2
    • Full bathrooms: 1
    • 1/2 bathrooms: 1
    Bedroom 1
    • Description: Hw Floors, Closet
    • Area: 272 Square Feet
    • Dimensions: 17 x 16
    Bedroom 2
    • Description: Hw Floors, Closet
    • Area: 160 Square Feet
    • Dimensions: 16 x 10
    Bathroom 1
    • Description: Marble , Tile Walk-In Shower, Whirlpool
    • Area: 72 Square Feet
    • Dimensions: 9 x 8
    Bathroom 2
    • Description: Marble
    • Area: 26.8 Square Feet
    • Dimensions: 6.7 x 4
    Kitchen
    • Description: Granite Counters, Ss Appliances
    • Area: 100 Square Feet
    • Dimensions: 10 x 10
    Living room
    • Description: Hw Floors, Exposed Brick; Living/Dining Combo
    • Area: 272 Square Feet
    • Dimensions: 17 x 16
    Heating
    • Electric, Natural Gas, Forced Air
    Cooling
    • Central Air
    Appliances
    • Included: Dishwasher, Refrigerator, Washer, Trash Compactor, Microwave, Electric Range, Electric Oven, Disposal
    Features
    • Cathedral Ceiling(s), Kitchen Island, Walk-In Closet(s), Other, Open Floorplan, Drywall
    • Flooring: Tile, Wood
    • Windows: Insulated Windows, Screens
    • Attic: None
    • Has fireplace: No
    Interior area
    • Total structure area: 1,280
    • Total interior livable area: 1,280 sqft
    • Finished area above ground: 1,280
    • Finished area below ground: 0

    Property

    Parking
    • Parking features: None, Other
    Accessibility
    • Accessibility features: Accessible Bedroom, Accessible Entrance
    Features
    • Levels: One
    • Stories: 2
    • Exterior features: Balcony
    • Spa features: Bath
    • Frontage length: 0.00
    Lot
    • Size: 435.60 sqft
    • Features: Other, See Remarks
    Details
    • Parcel number: 15643C0N003
    • Zoning: R1
    • Zoning description: Residential

    Construction

    Type & style
    • Home type: Condo
    • Architectural style: Contemporary,Other
    • Property subtype: Residential, Condominium
    Materials
    • Brick, Other
    • Foundation: See Remarks
    • Roof: Other,See Remarks
    Condition
    • New construction: No
    • Year built: 2011

    Utilities & green energy

    • Electric: 200+ Amp Service
    • Sewer: Public Sewer
    • Water: Public
    • Utilities for property: Cable Available

    Community & neighborhood

    Security
    • Security features: Smoke Detector(s)
    Community
    • Community features: Street Lights
    Location
    • Region: Scranton

    HOA & financial

    HOA
    • Has HOA: Yes
    • HOA fee: $3,600 annually

    Other

    Other facts
    • Listing terms: Cash,Conventional
    • Road surface type: Paved

    Price history

    DateEventPrice
    4/2/2026Sold$365,000-8.3%$285/sqft
    Source: GSBR as distributed by MLS GRID #SC260225 Report a problem
    3/3/2026Pending sale$398,000$311/sqft
    Source: GSBR as distributed by MLS GRID #SC260225 Report a problem
    1/17/2026Listed for sale$398,000+53.1%$311/sqft
    Source: GSBR as distributed by MLS GRID #SC260225 Report a problem
    9/15/2024Listing removed$2,500$2/sqft
    Source: GSBR as distributed by MLS GRID #233745 Report a problem
    5/31/2024Listing removed--
    Source: GSBR as distributed by MLS GRID #233745 Report a problem
    3/12/2024Listed for rent$2,500$2/sqft
    Source: GSBR as distributed by MLS GRID #233745 Report a problem
    3/1/2024Listing removed--
    Source: GSBR as distributed by MLS GRID #233745 Report a problem
    12/11/2023Listed for rent$2,500$2/sqft
    Source: GSBR as distributed by MLS GRID #233745 Report a problem
    4/26/2021Sold$259,9000%$203/sqft
    Source: GSBR as distributed by MLS GRID #21336 Report a problem
    12/24/2020Sold$260,000$203/sqft
    Source: GSBR as distributed by MLS GRID #17728 Report a problem

    Public tax history

    Tax history is unavailable.

    Neighborhood: Downtown

    Nearby schools

    GreatSchools rating
    Get pre-qualified for a loan
    At Zillow Home Loans, we can pre-qualify you in as little as 5 minutes with no impact to your credit score.

    An equal housing lender. NMLS #10287.

    Sell for more on Zillow
    Get a Zillow Showcase℠ listing at no additional cost and you could sell for .
    $372,200
    2% more
    +$7,444
    With Zillow Showcase(estimated)
    $379,644